

THE ARCANE GALLERY
A closer look.
Every detail matters.
From sculptural forms and ceiling finishes to the framework behind a space. Explore our site photography and step inside the workplace where our team comes together.
Explore the collection ↓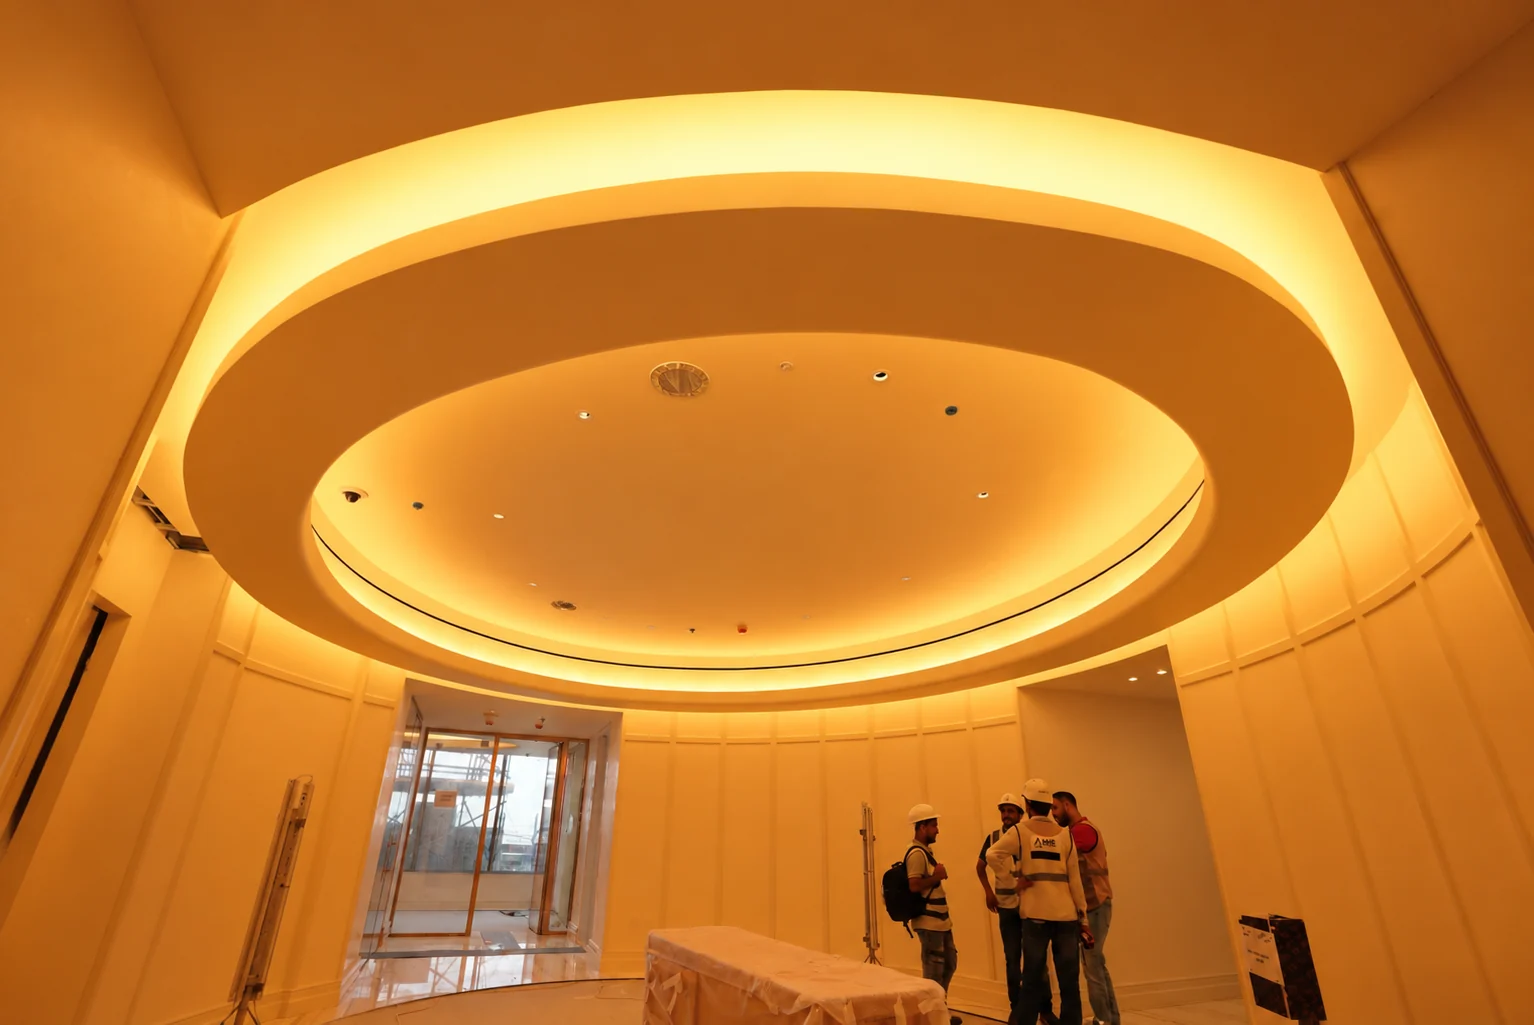
OUR WORK, IN FOCUS
The photo collection.
71 photographs · All disciplines
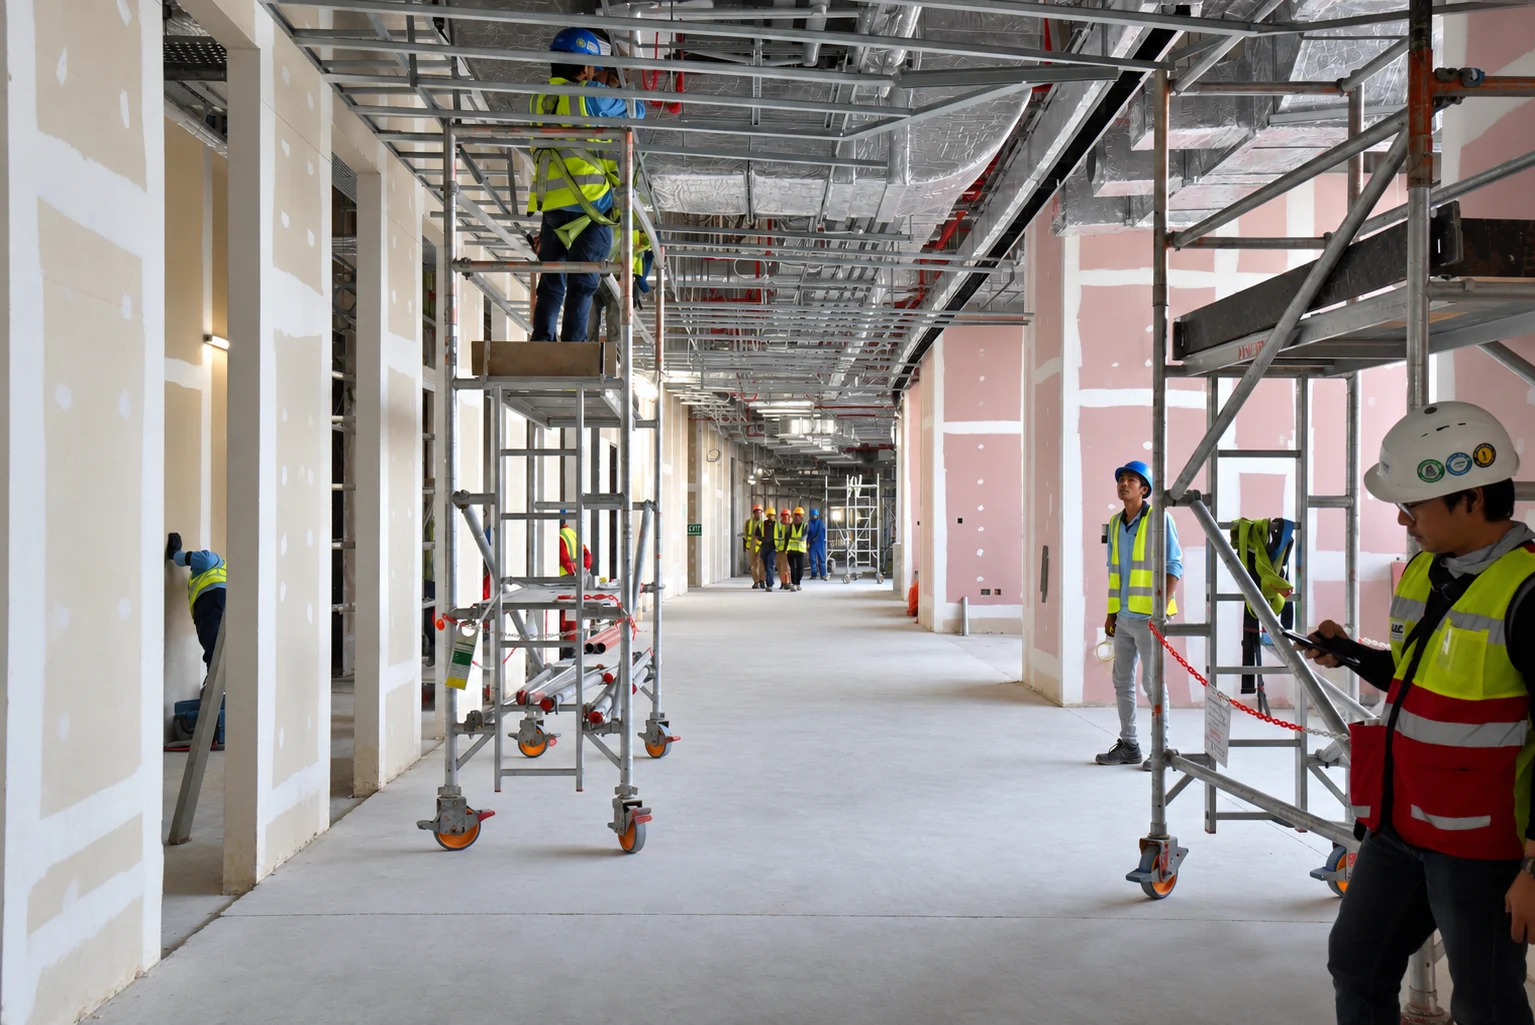
Suspended ceiling framework
Metal ceiling framing and service coordination along an interior corridor.
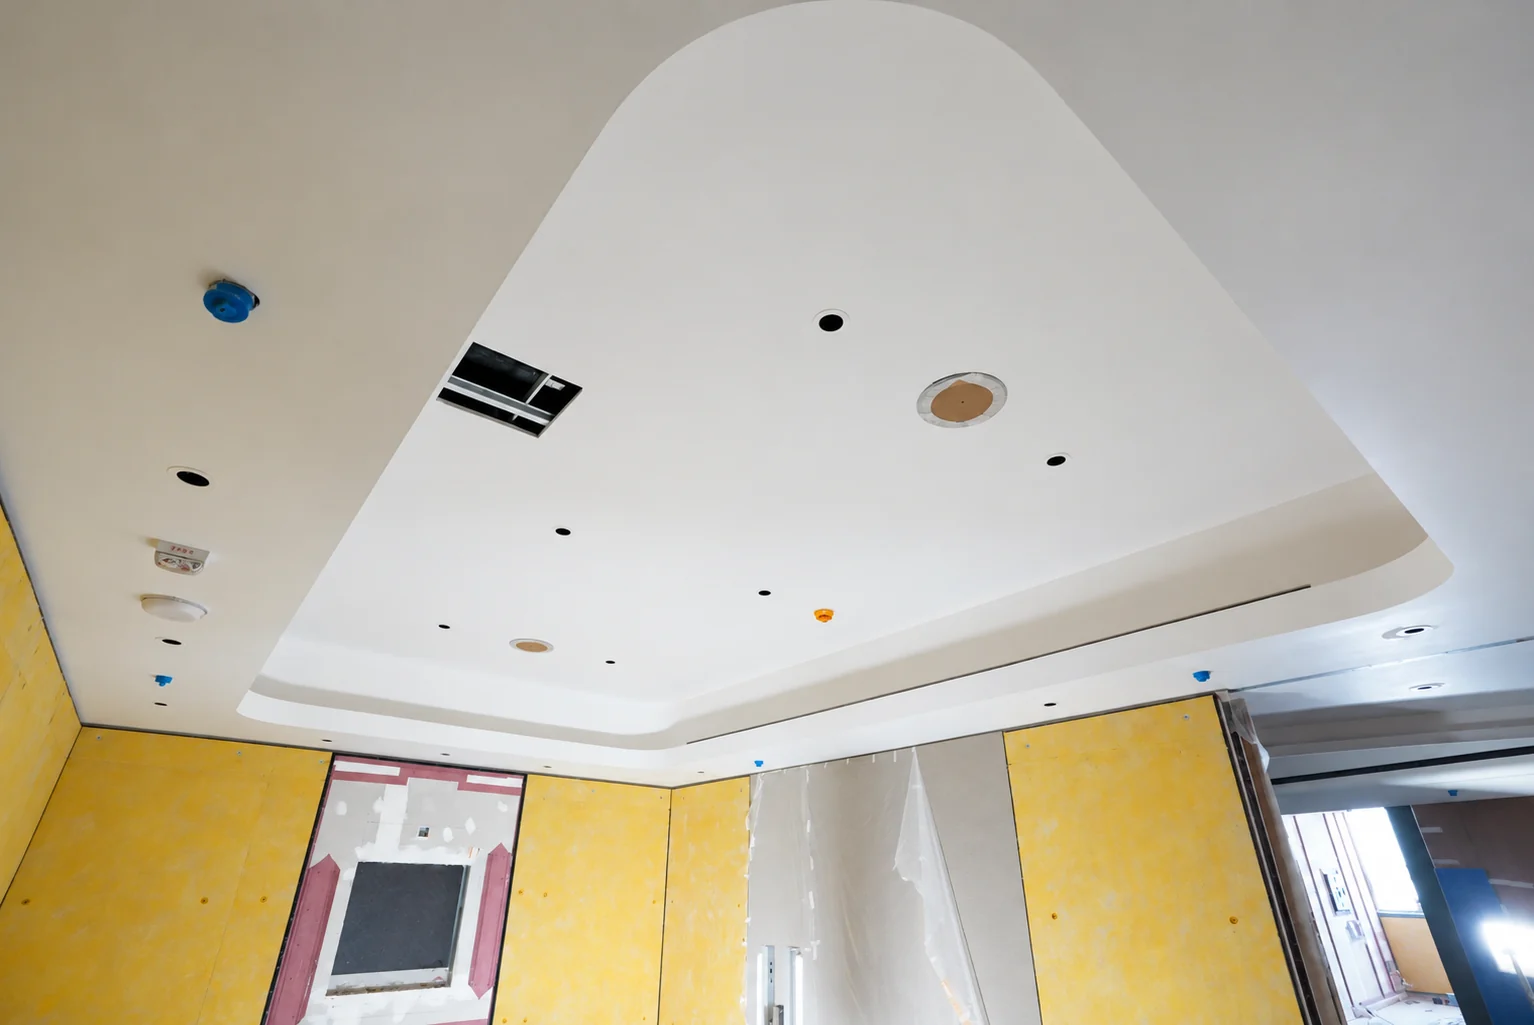
Soft-cornered ceiling form
A recessed ceiling with rounded corners and coordinated service openings.
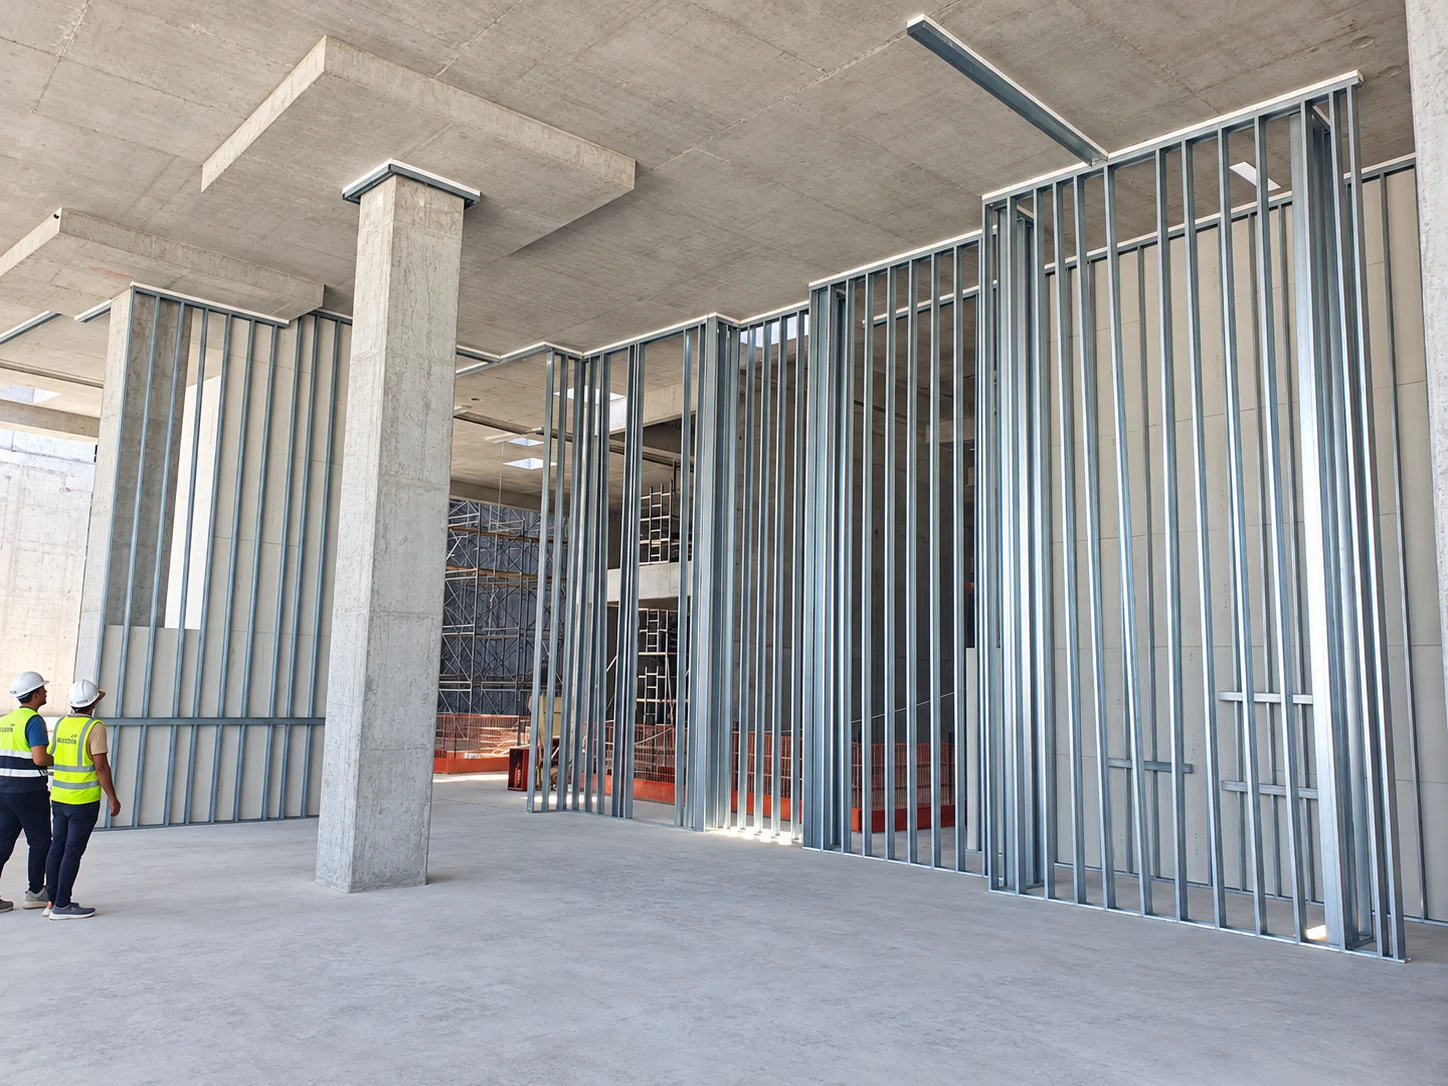
Full-height partition framework
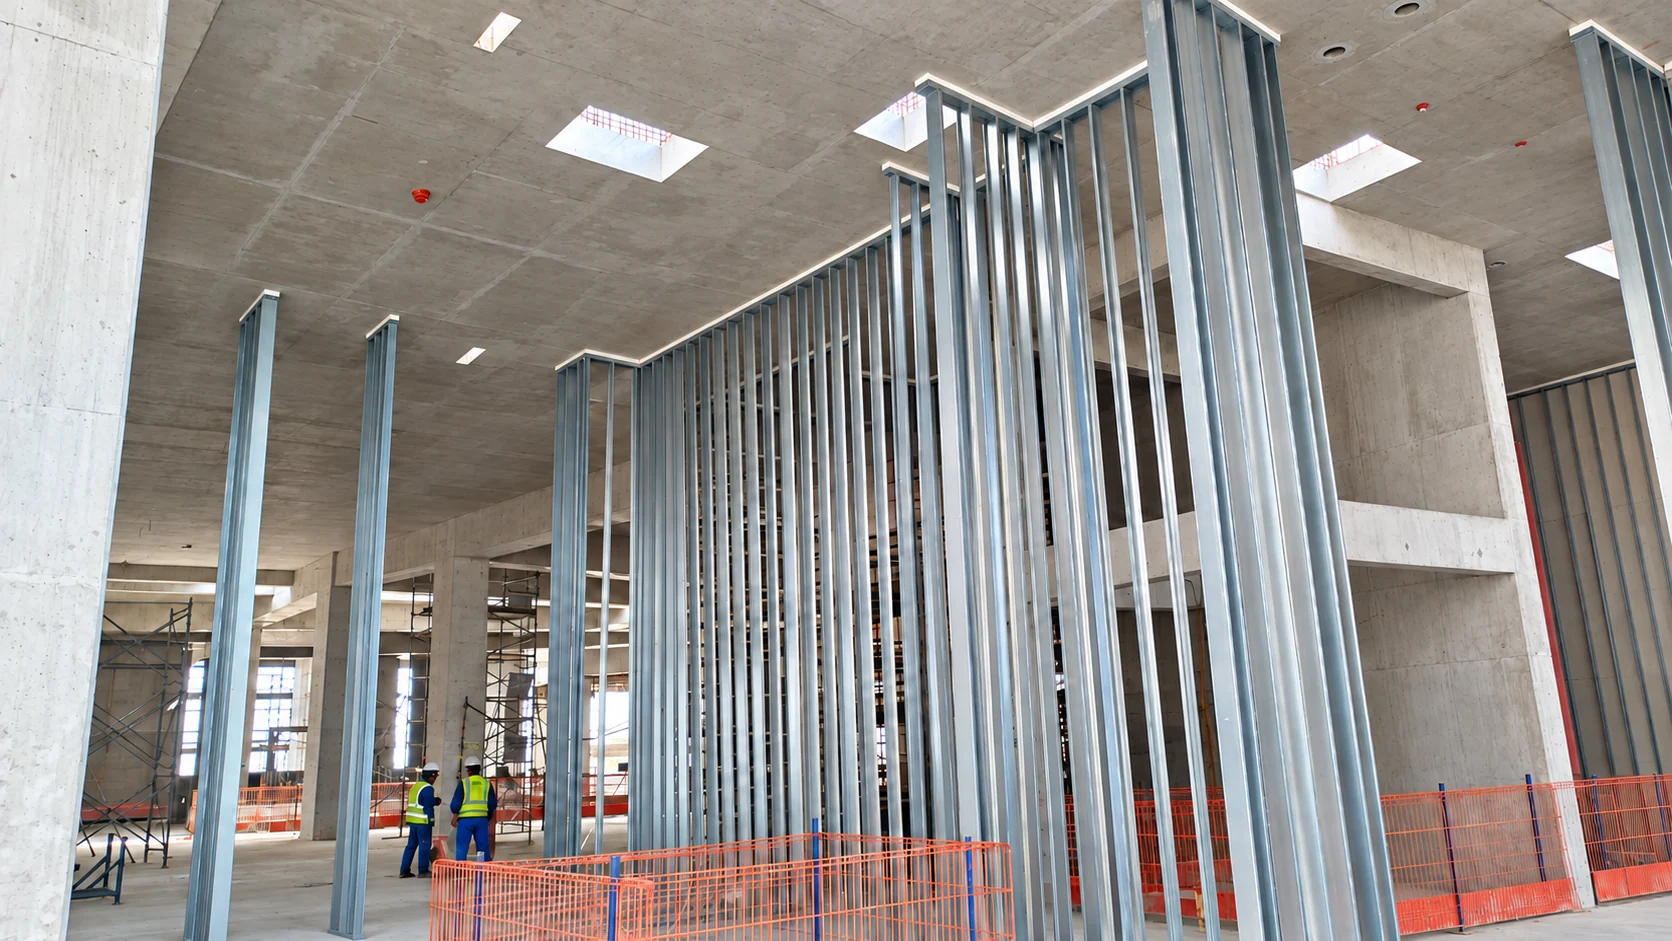
Steel studs define the interior layout around the concrete structure.
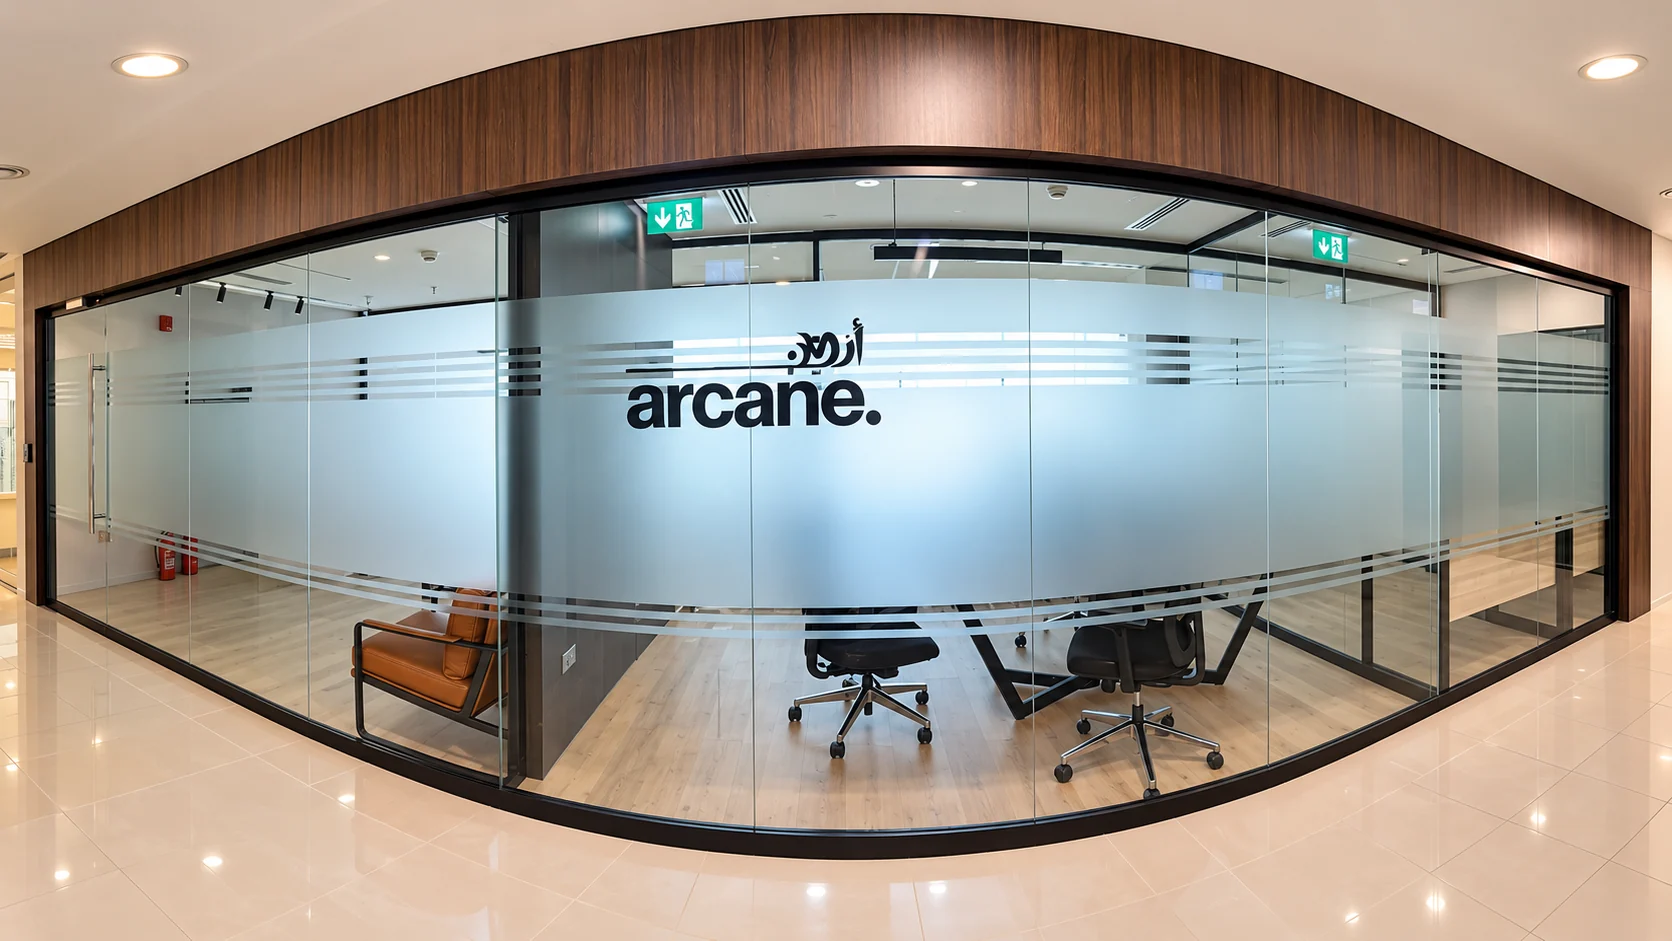
Arcane office frontage
The curved glazed frontage introduces Arcane's workplace with a clear view into the meeting room and reception.
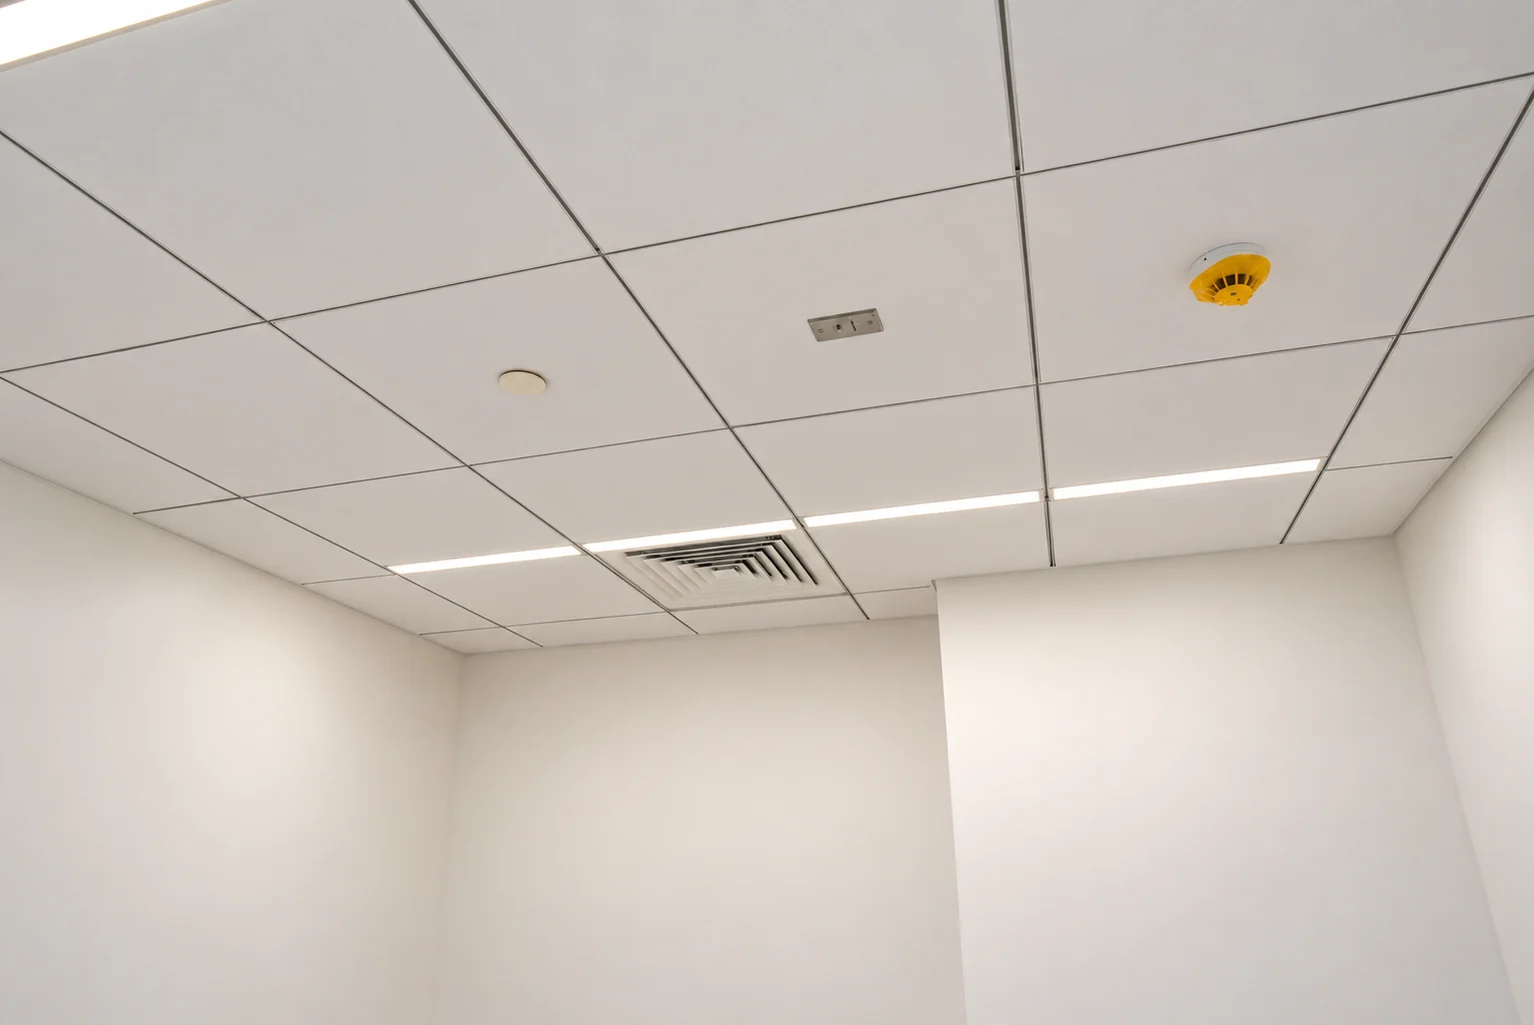
Modular ceiling finish
A regular ceiling tile grid coordinated with lighting and air distribution.
Circular ceiling composition
Concentric ceiling forms brought into focus with warm concealed lighting.
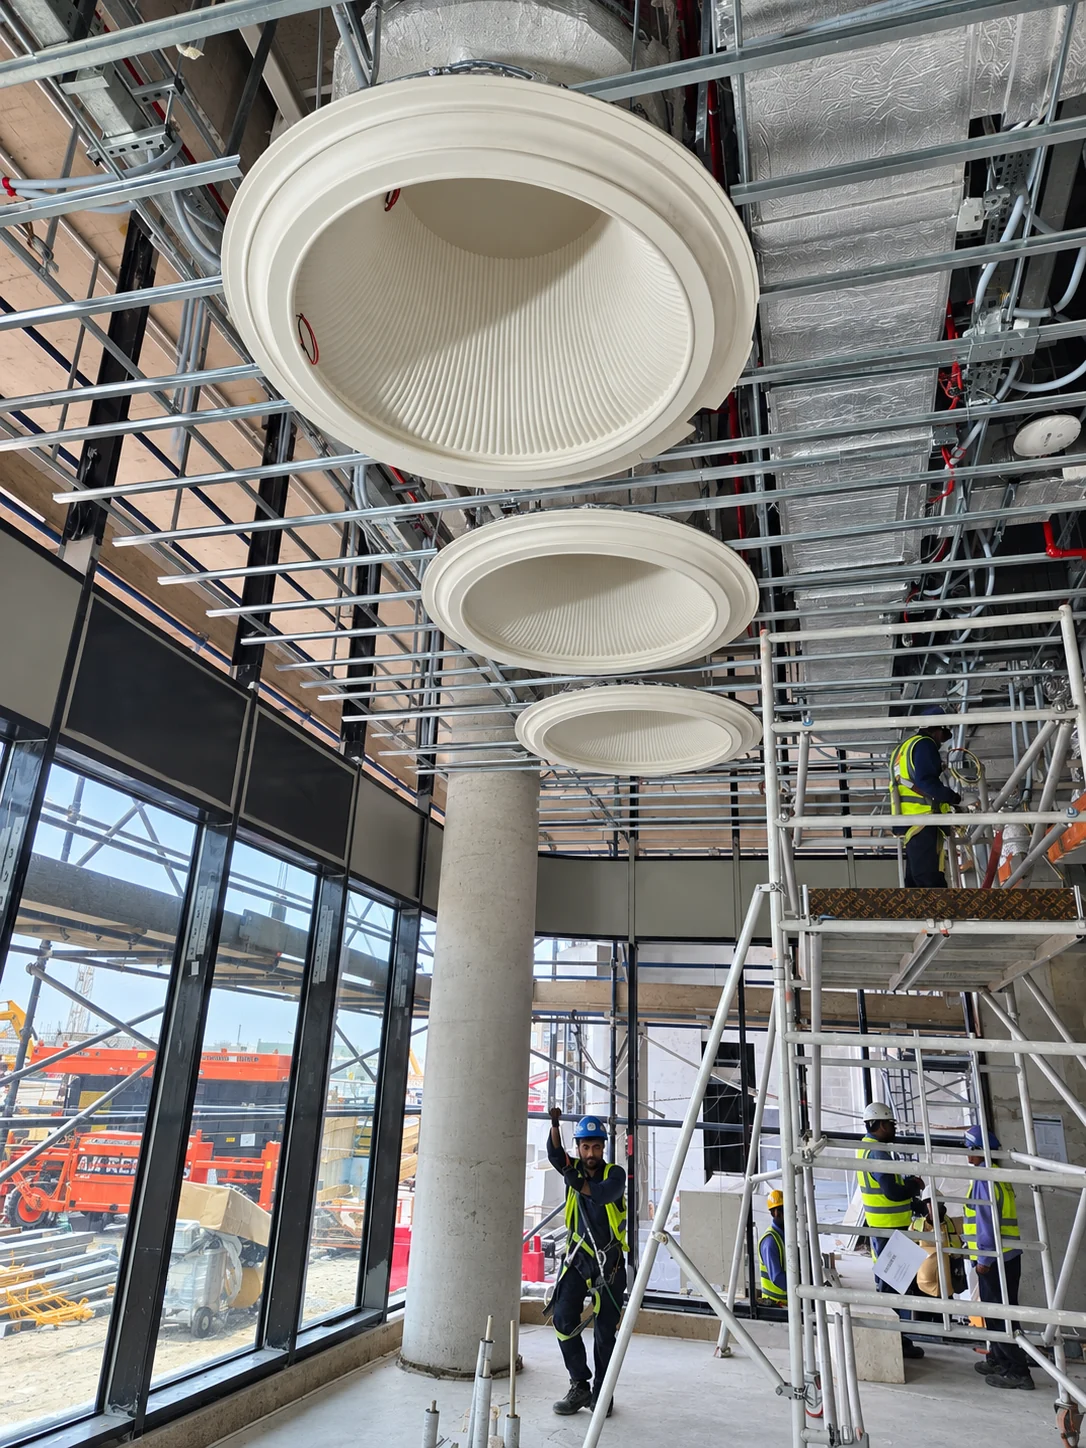
Partitions and overhead forms
Partition works meet coordinated ceiling framing and circular GRG features.
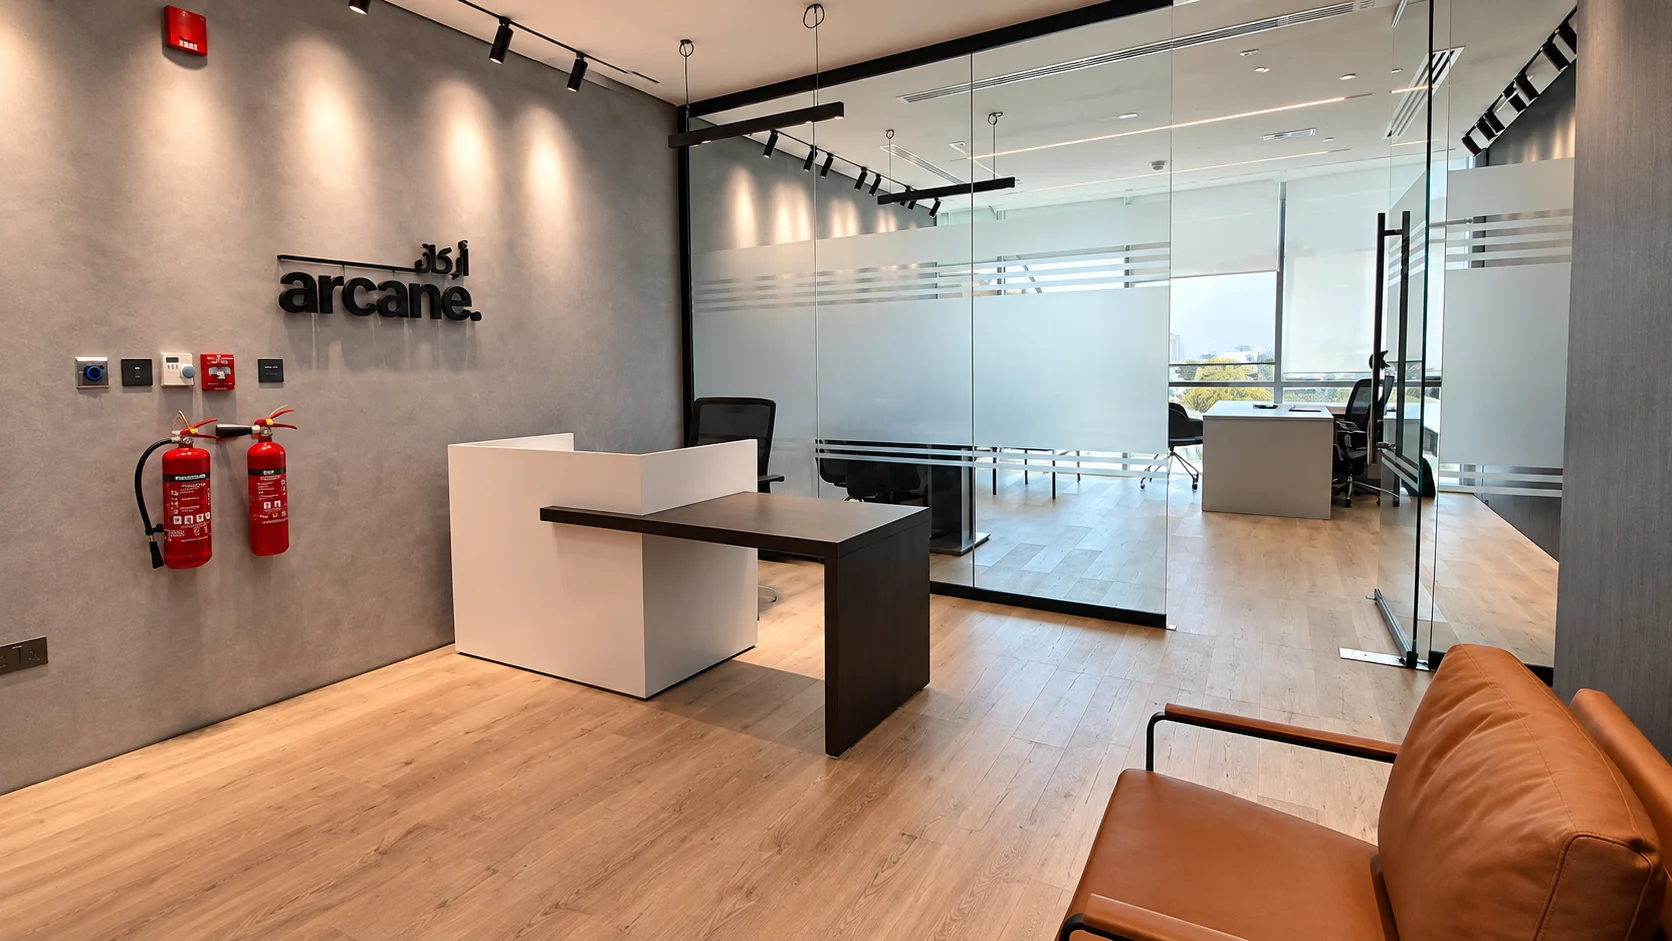
Reception and welcome
A bright reception setting shaped by warm timber, clean lines and carefully coordinated lighting.
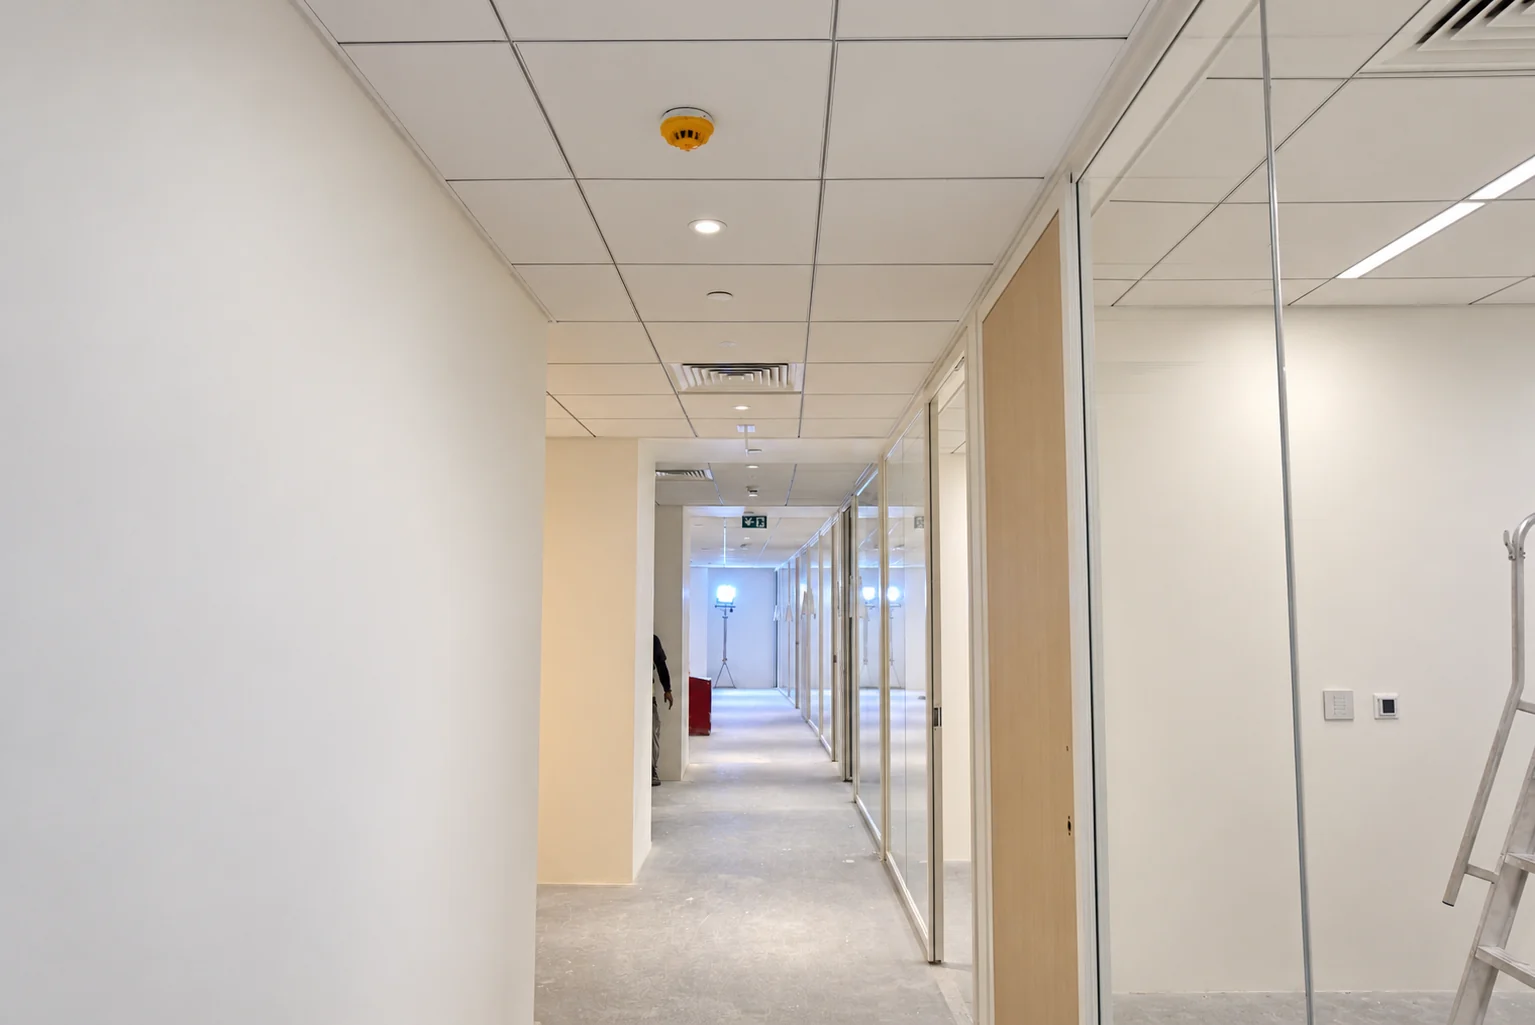
Corridor ceiling alignment
Ceiling panels and service points aligned through a narrow circulation space.
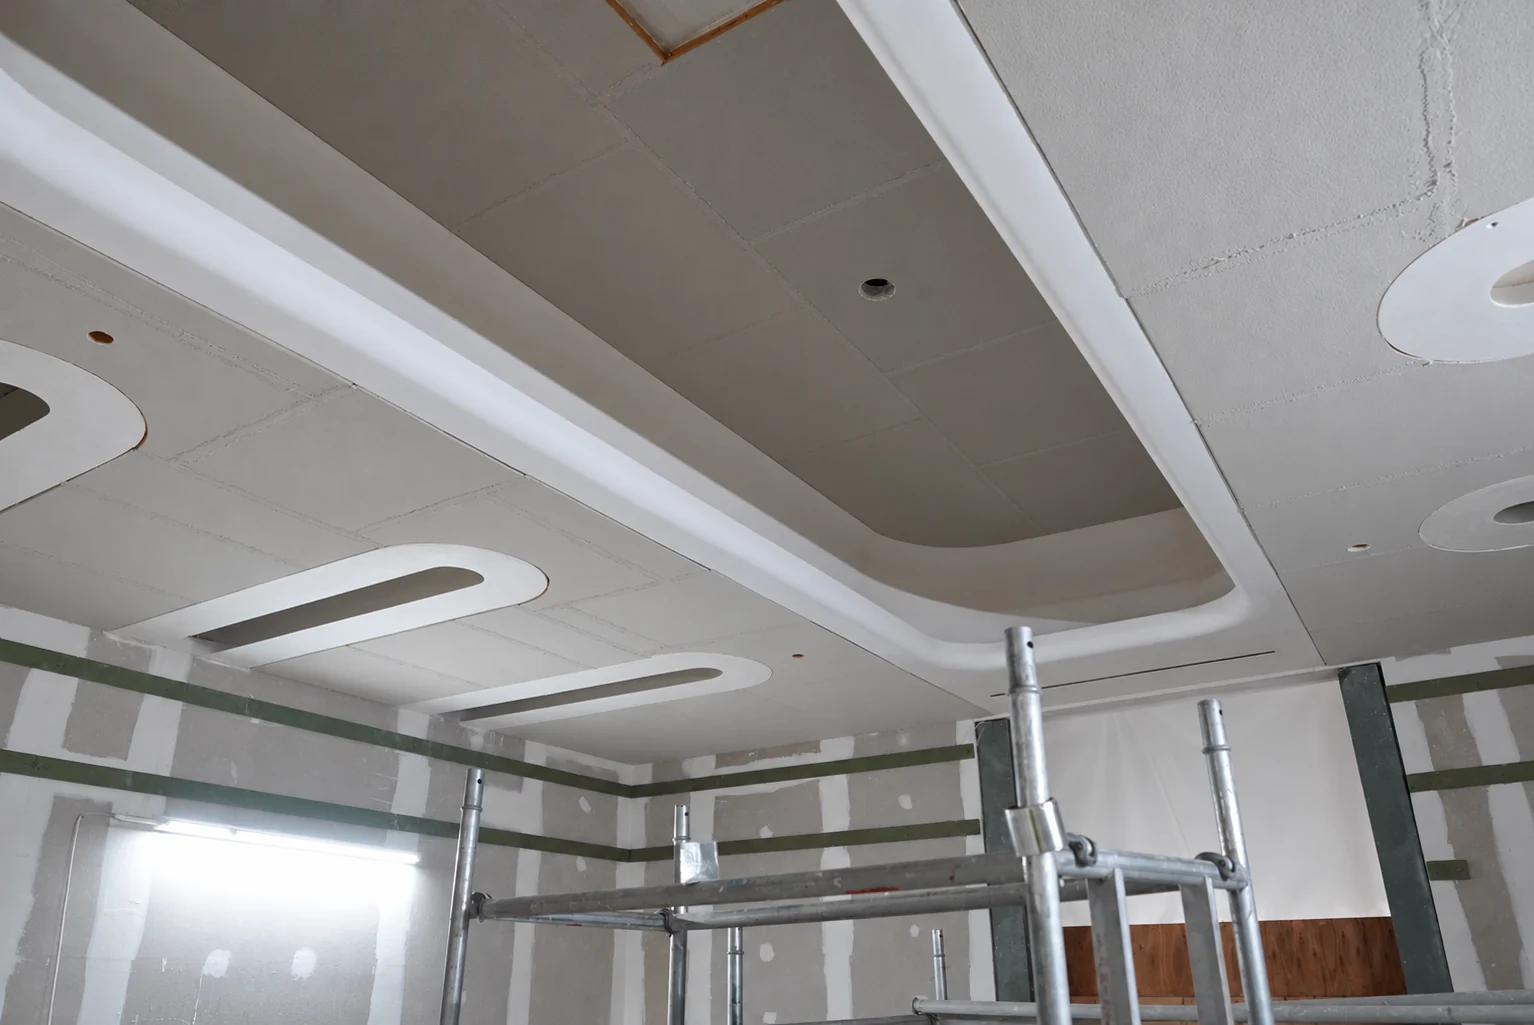
Layered curved geometry
Long recessed forms and rounded transitions documented during installation.
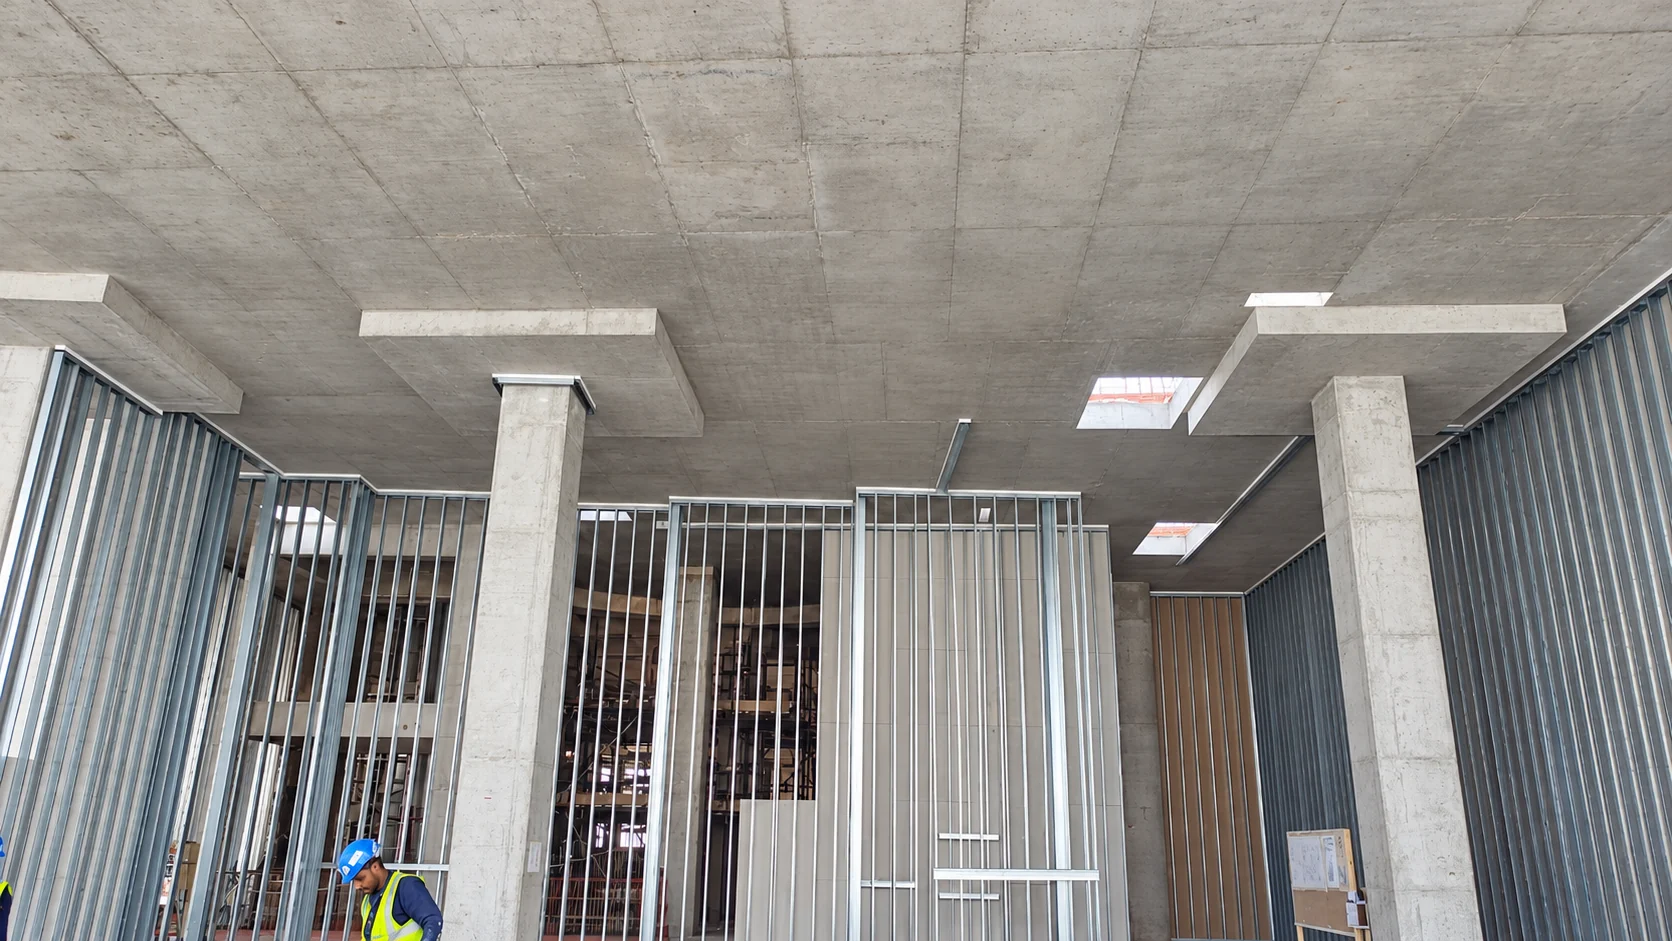
Setting out the space
Partition lines and openings take shape beneath the concrete slab.
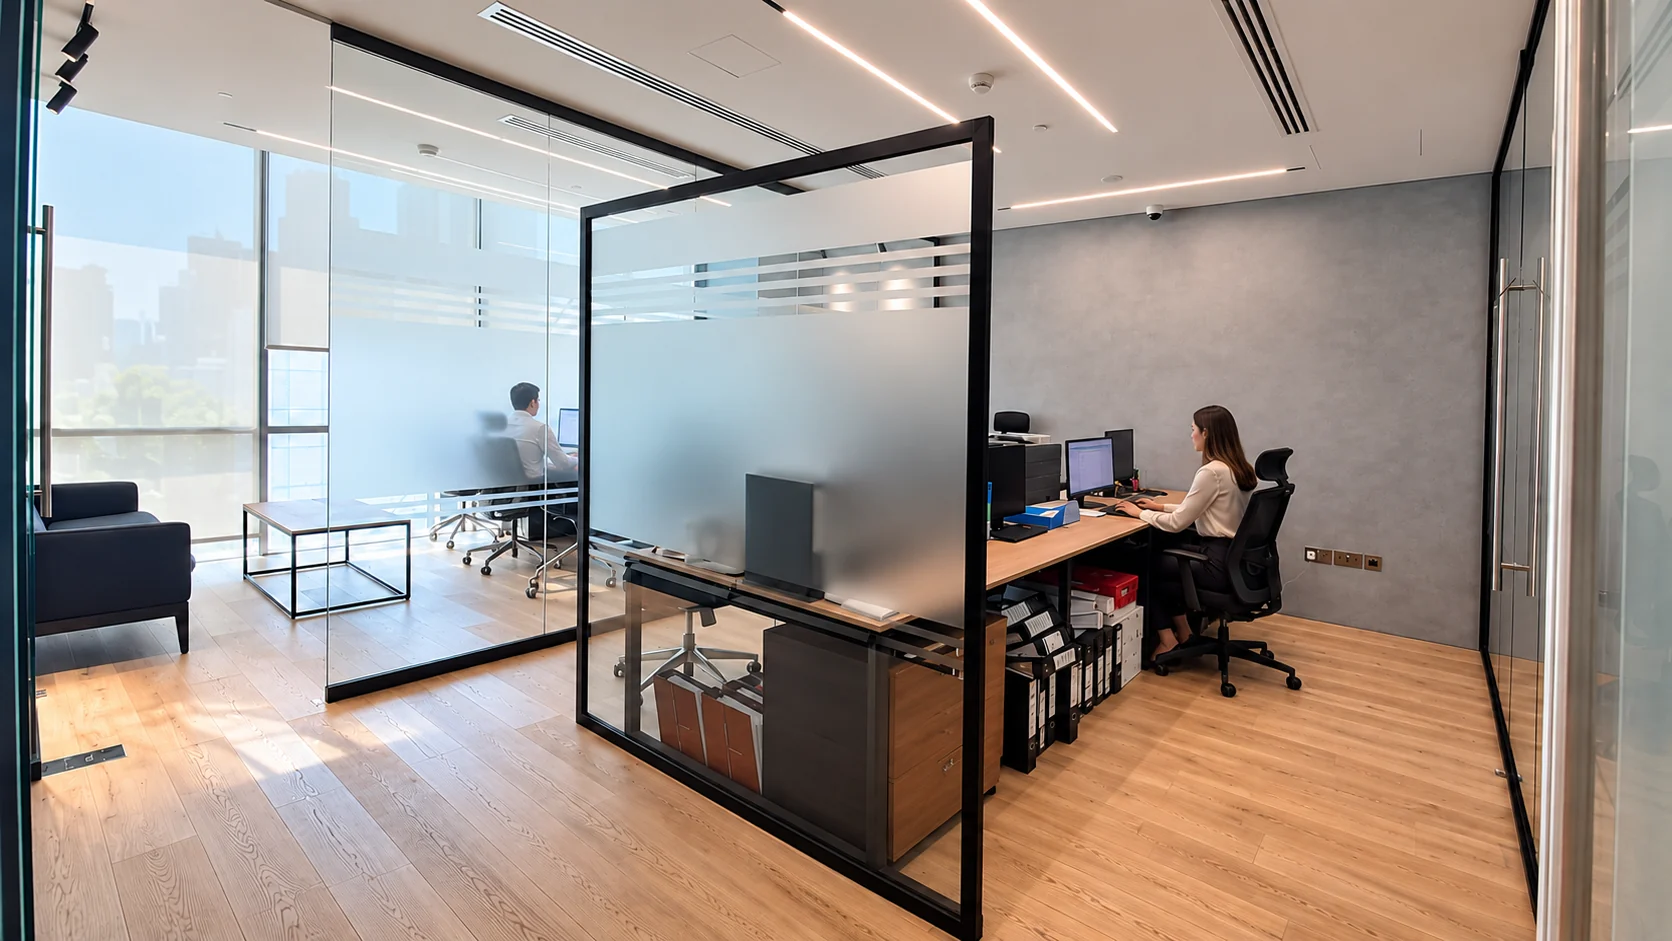
Open workplace
Colleagues work in glass-partitioned spaces with shared daylight and clear visual connections.
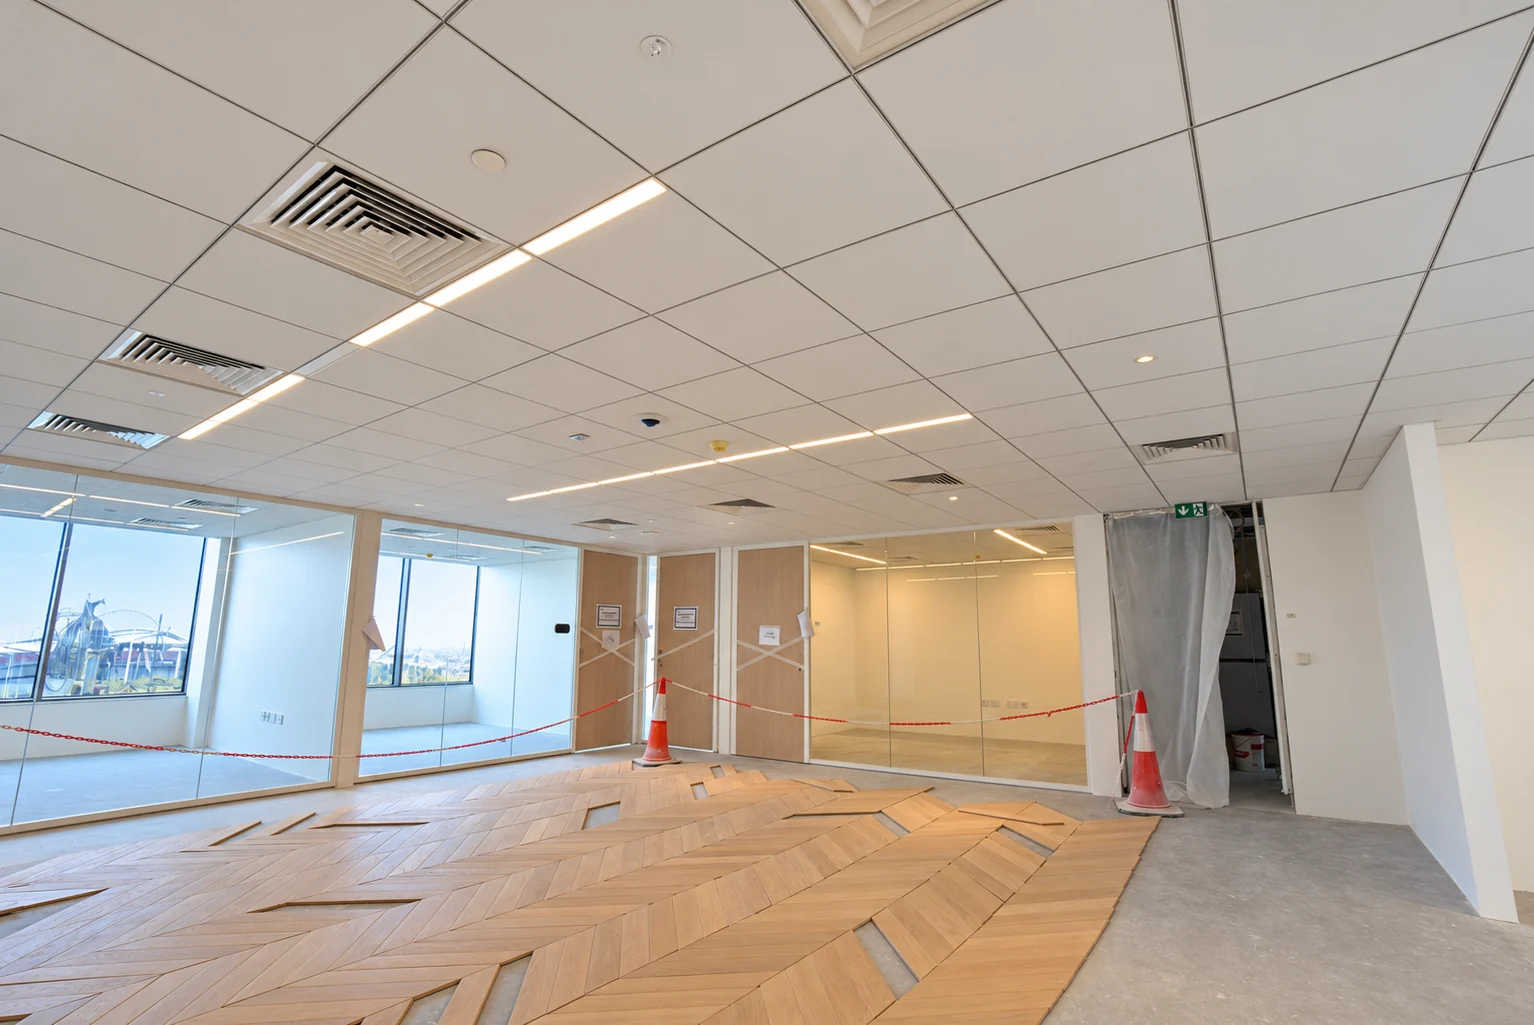
Open-plan ceiling installation
A broad view of the modular ceiling, linear lighting and ventilation grilles.
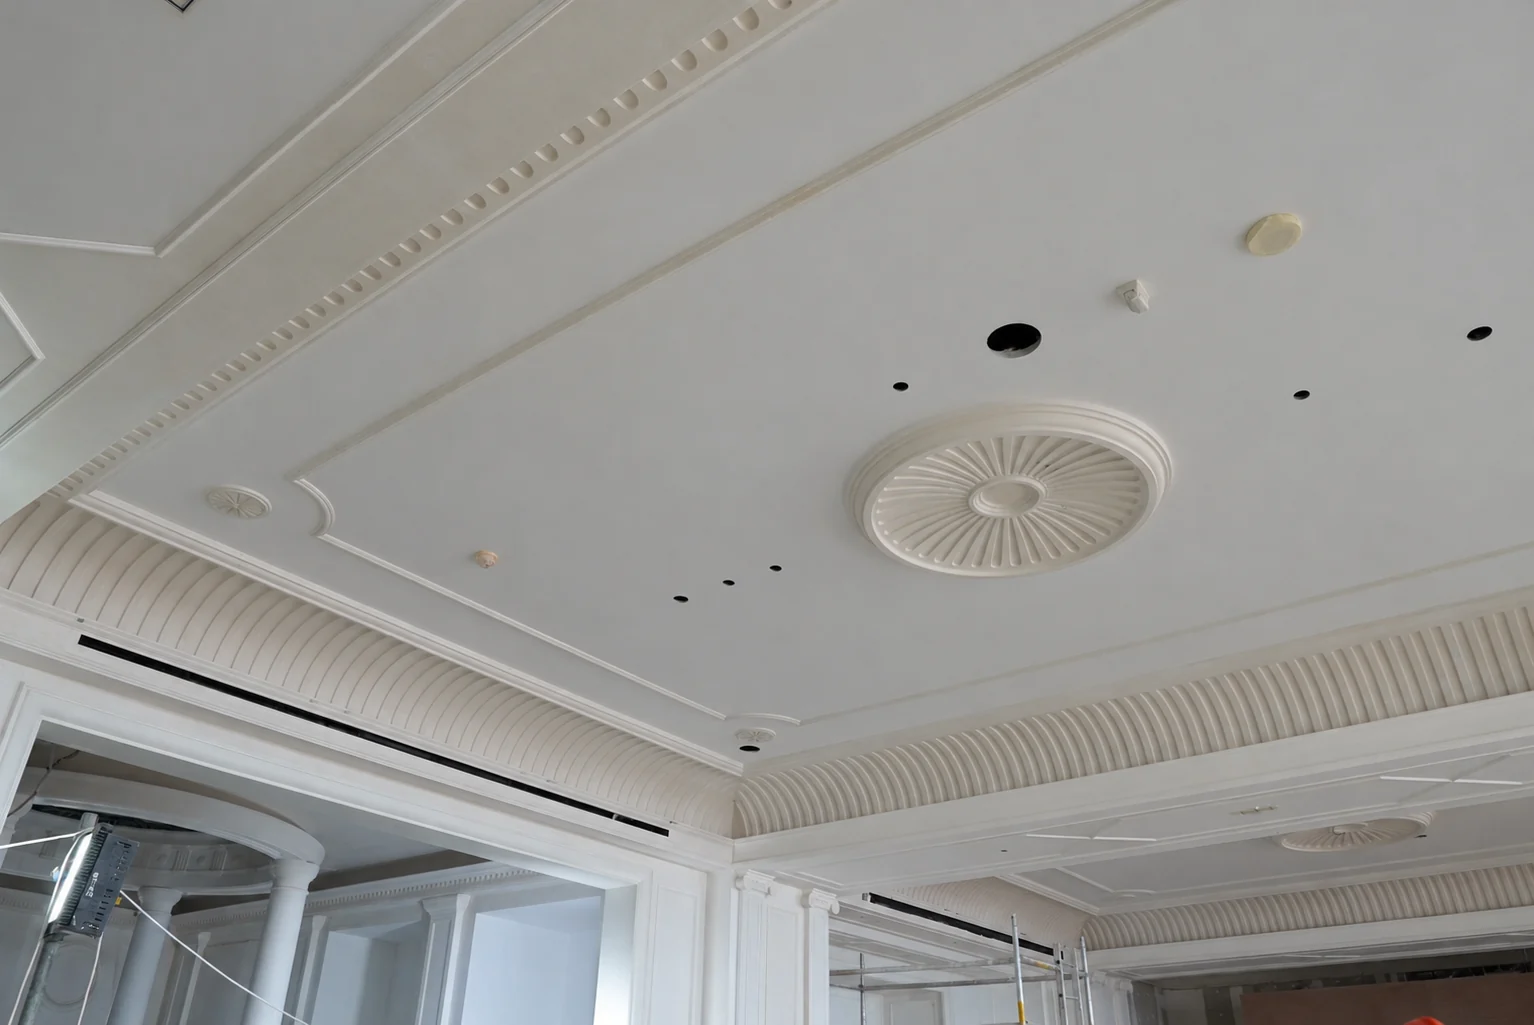
Decorative moulded detail
Classical ceiling borders, fluted transitions and a circular centrepiece.
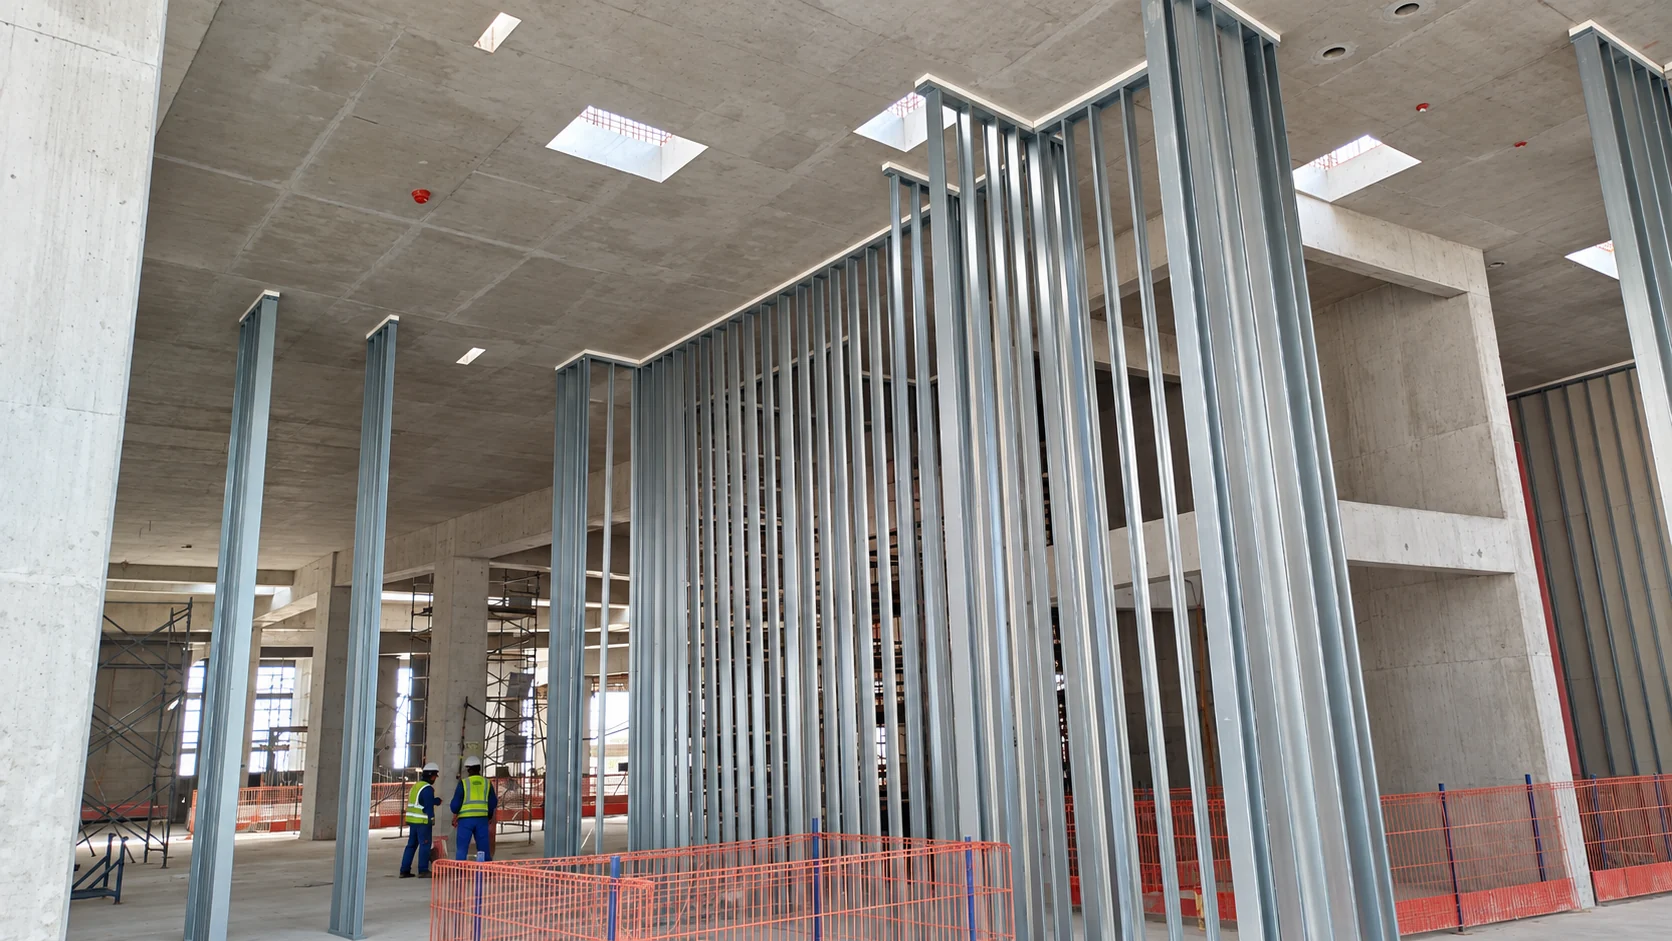
Stud alignment and junctions
A closer look at tall stud walls and their structural interfaces.
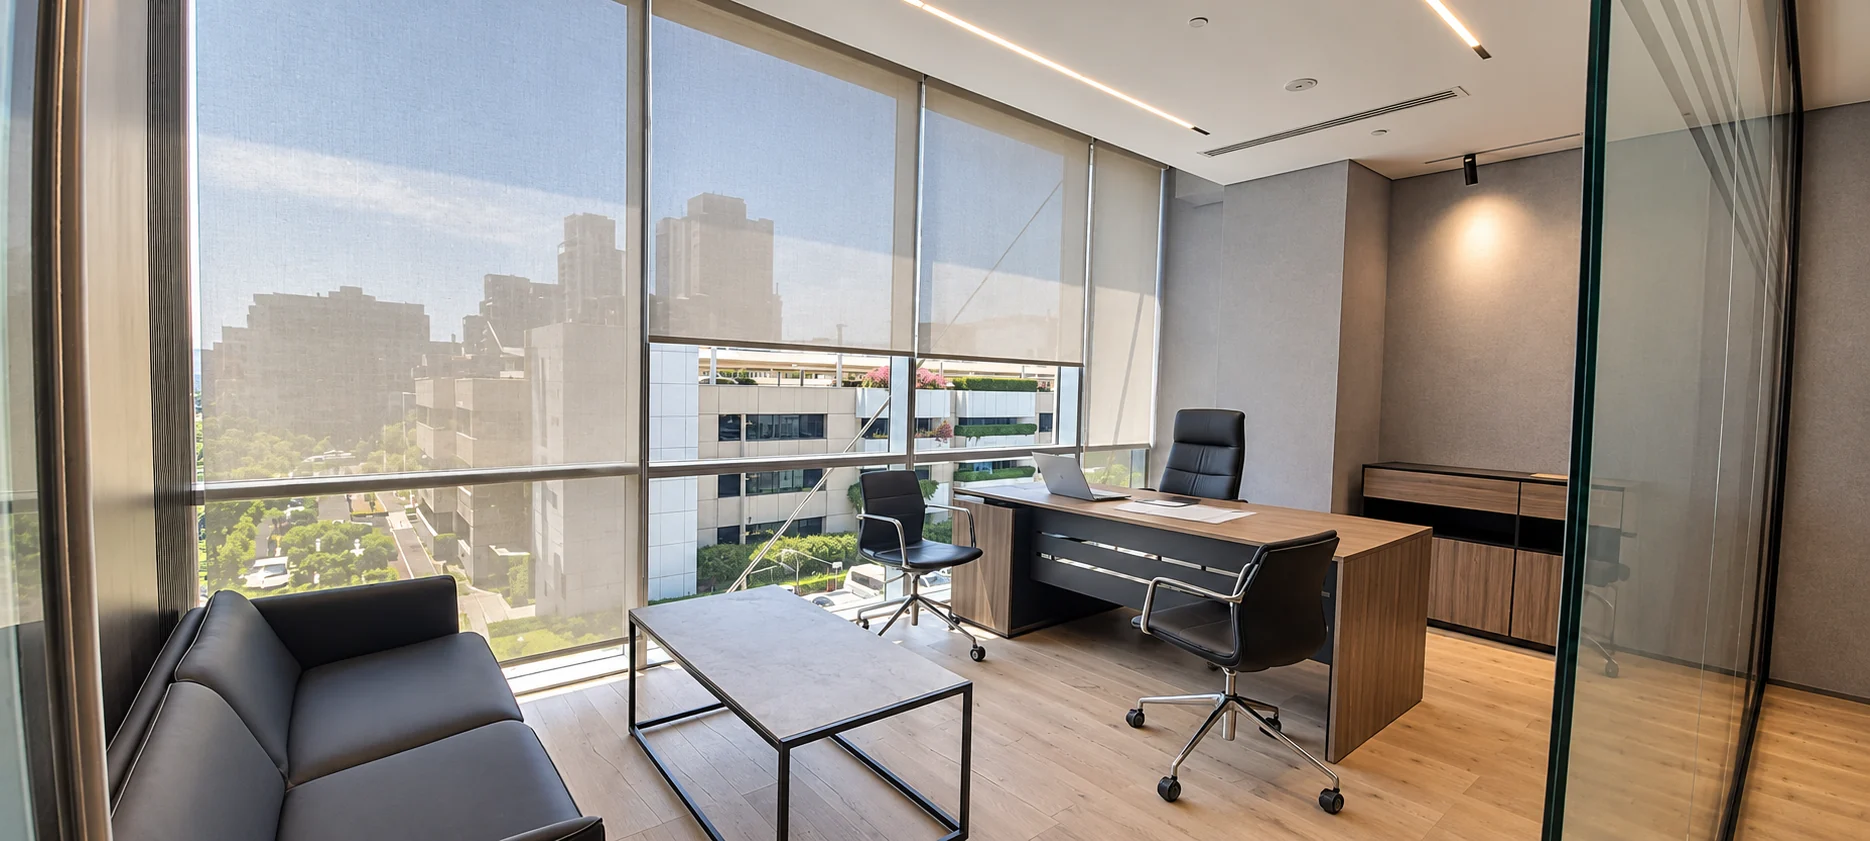
Executive office
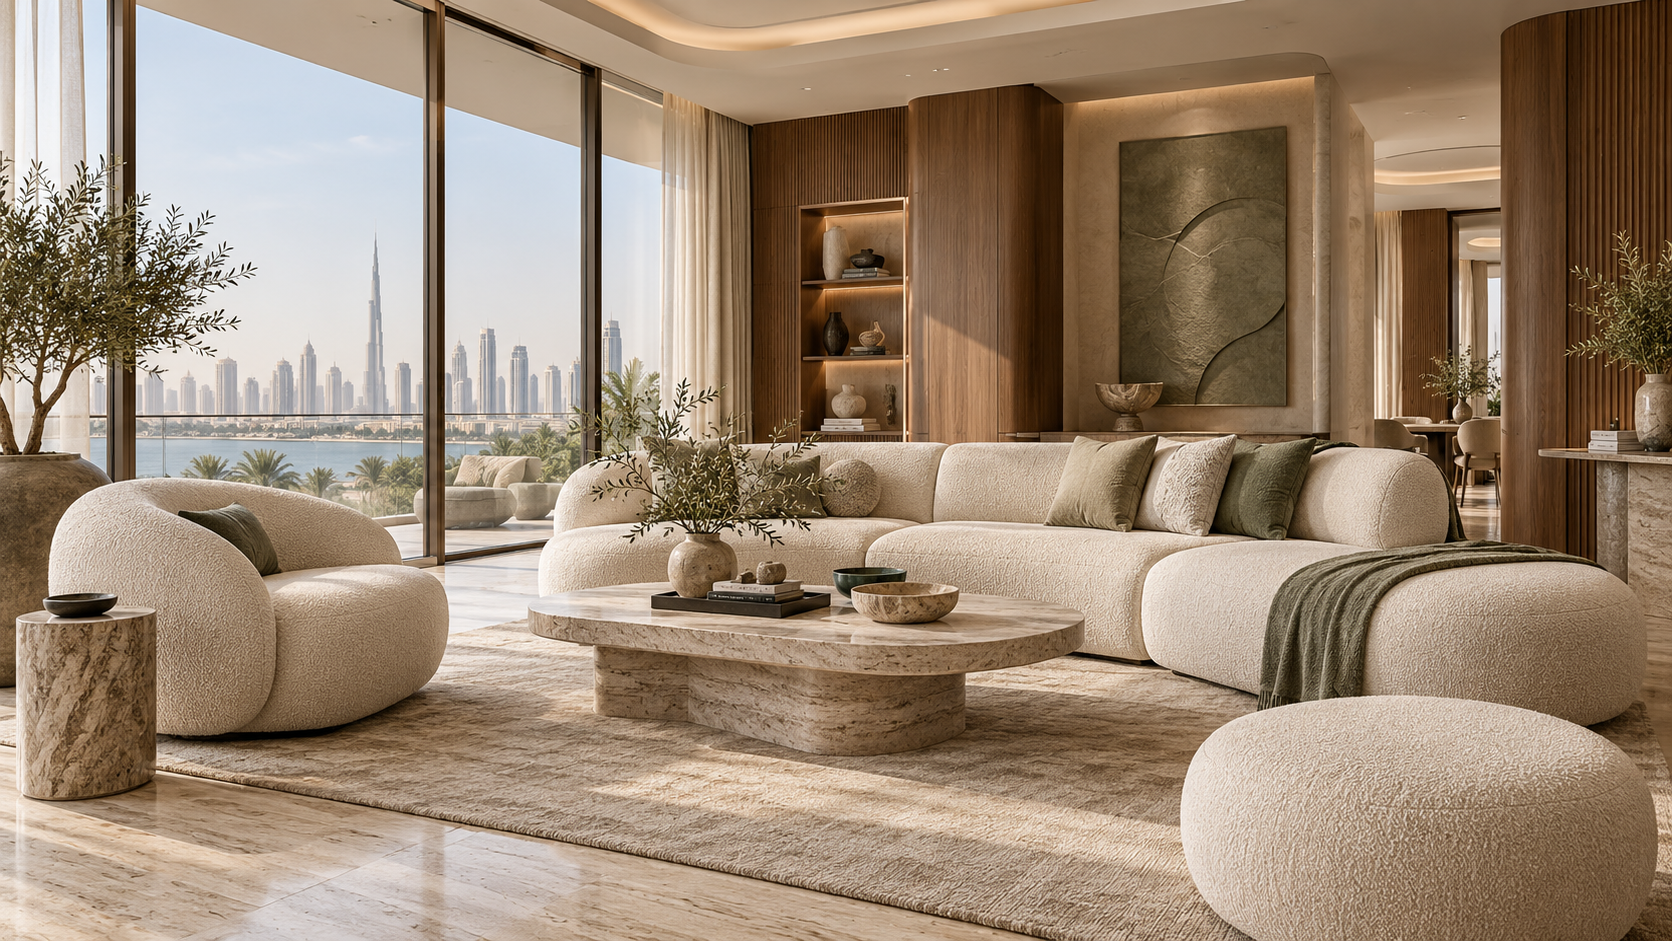
A calm private office with broad city views, restrained finishes and considered furniture placement.
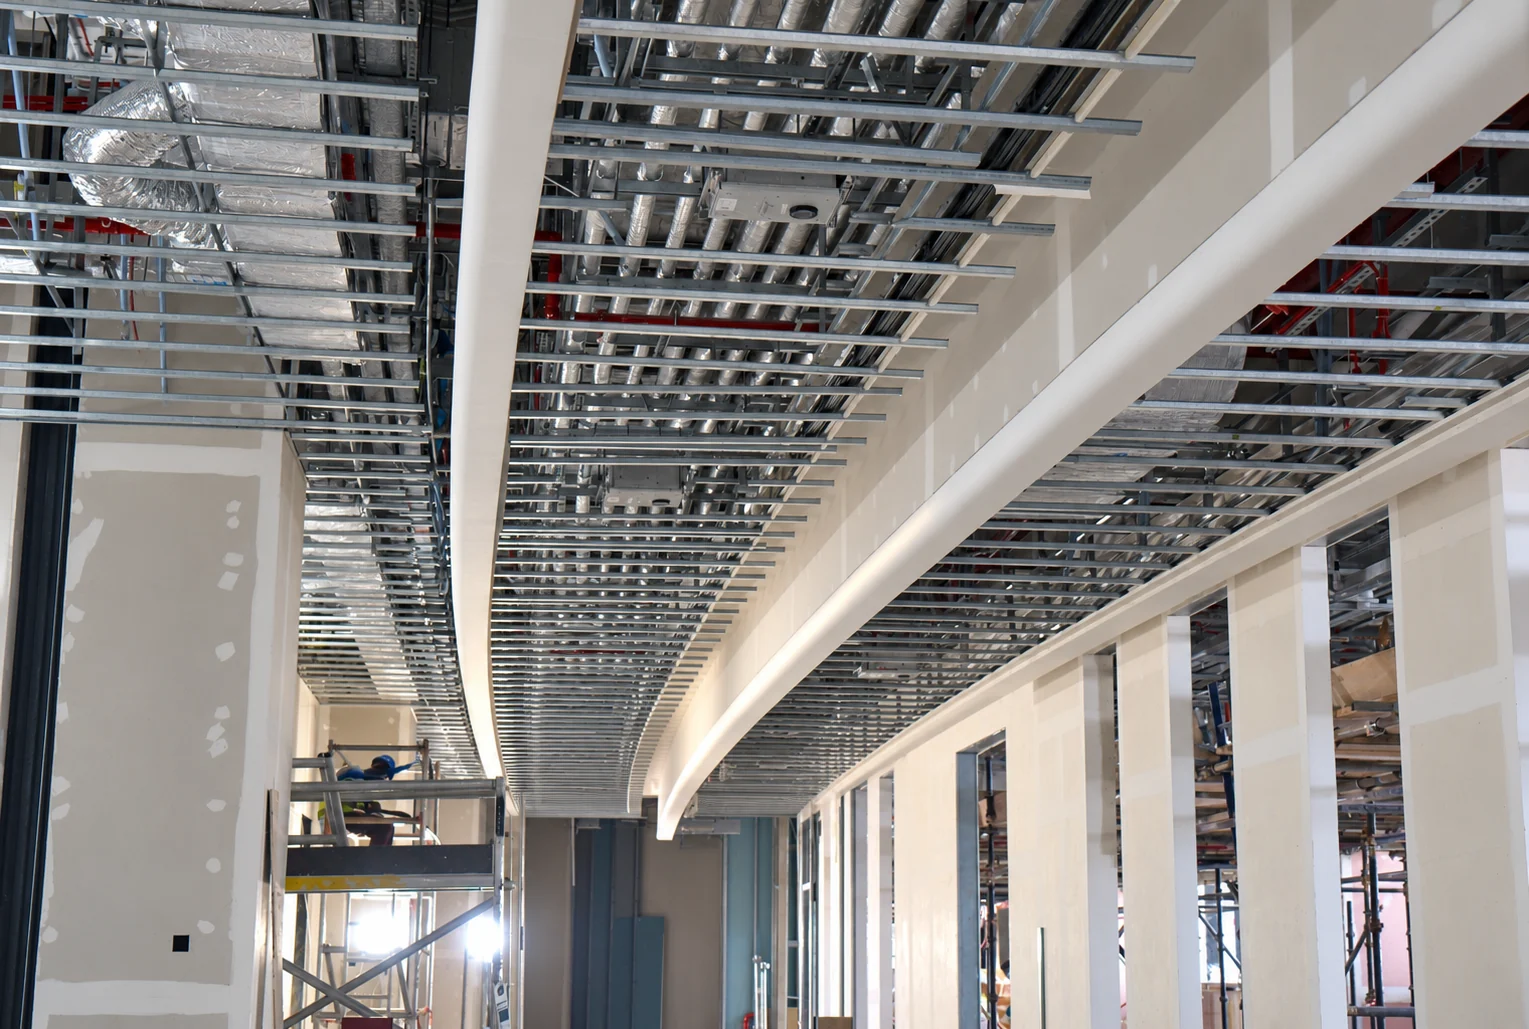
Curved ceiling transition
A sweeping ceiling edge set against the exposed support framework.
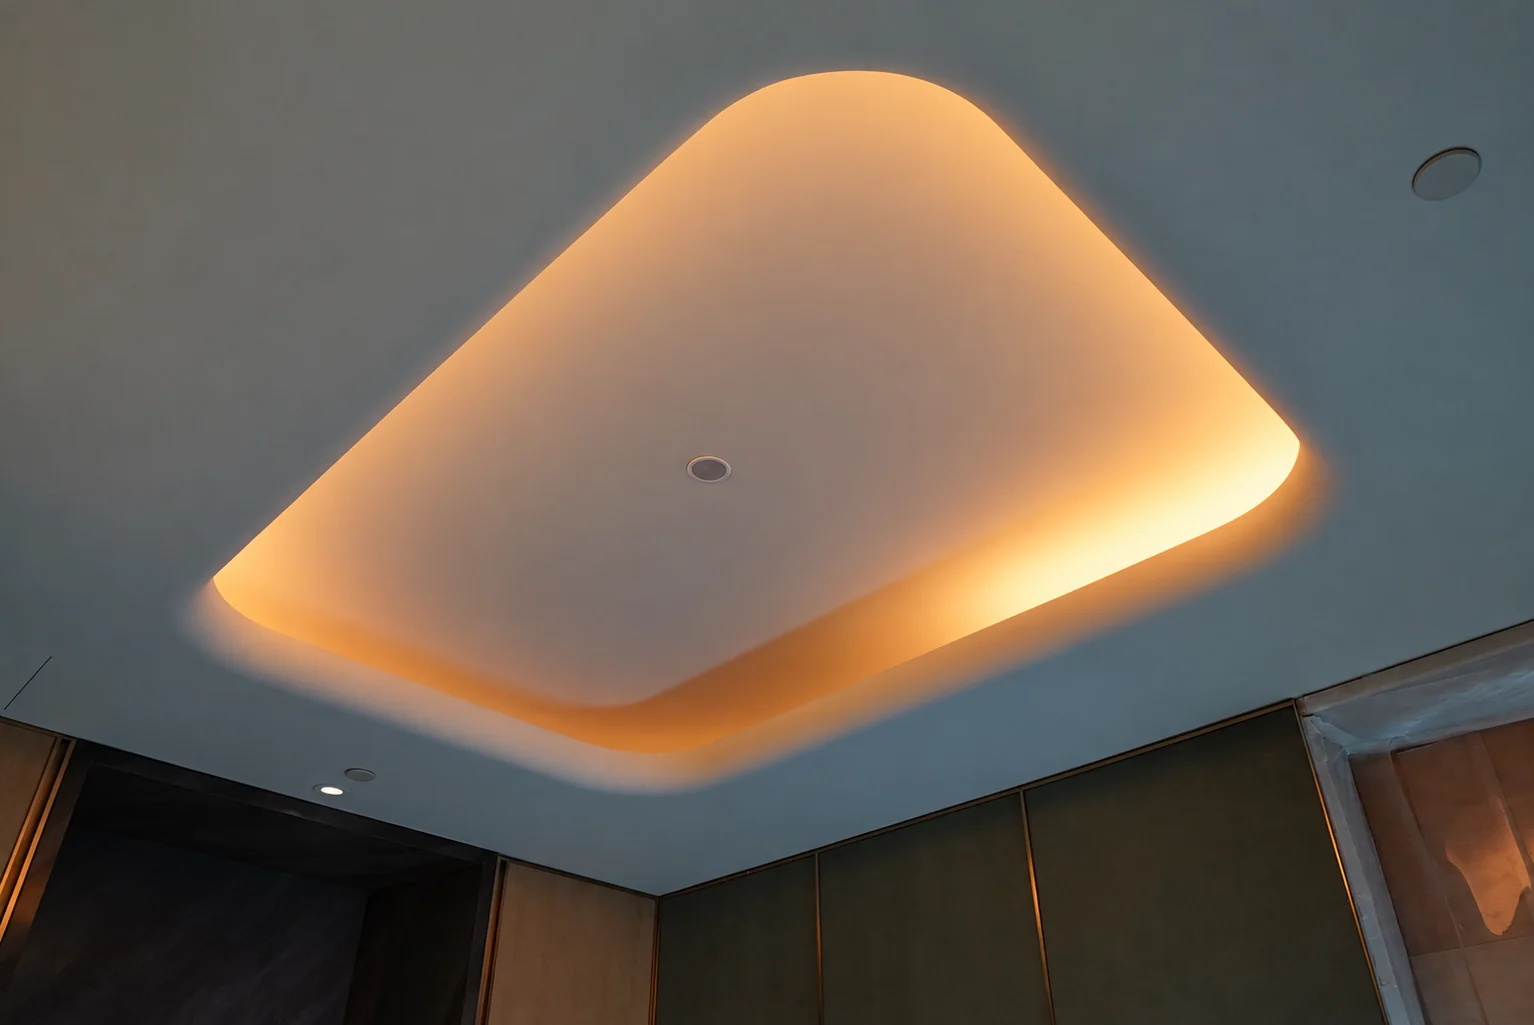
Illuminated sculptural recess
Soft geometry with concealed lighting around the recessed ceiling.
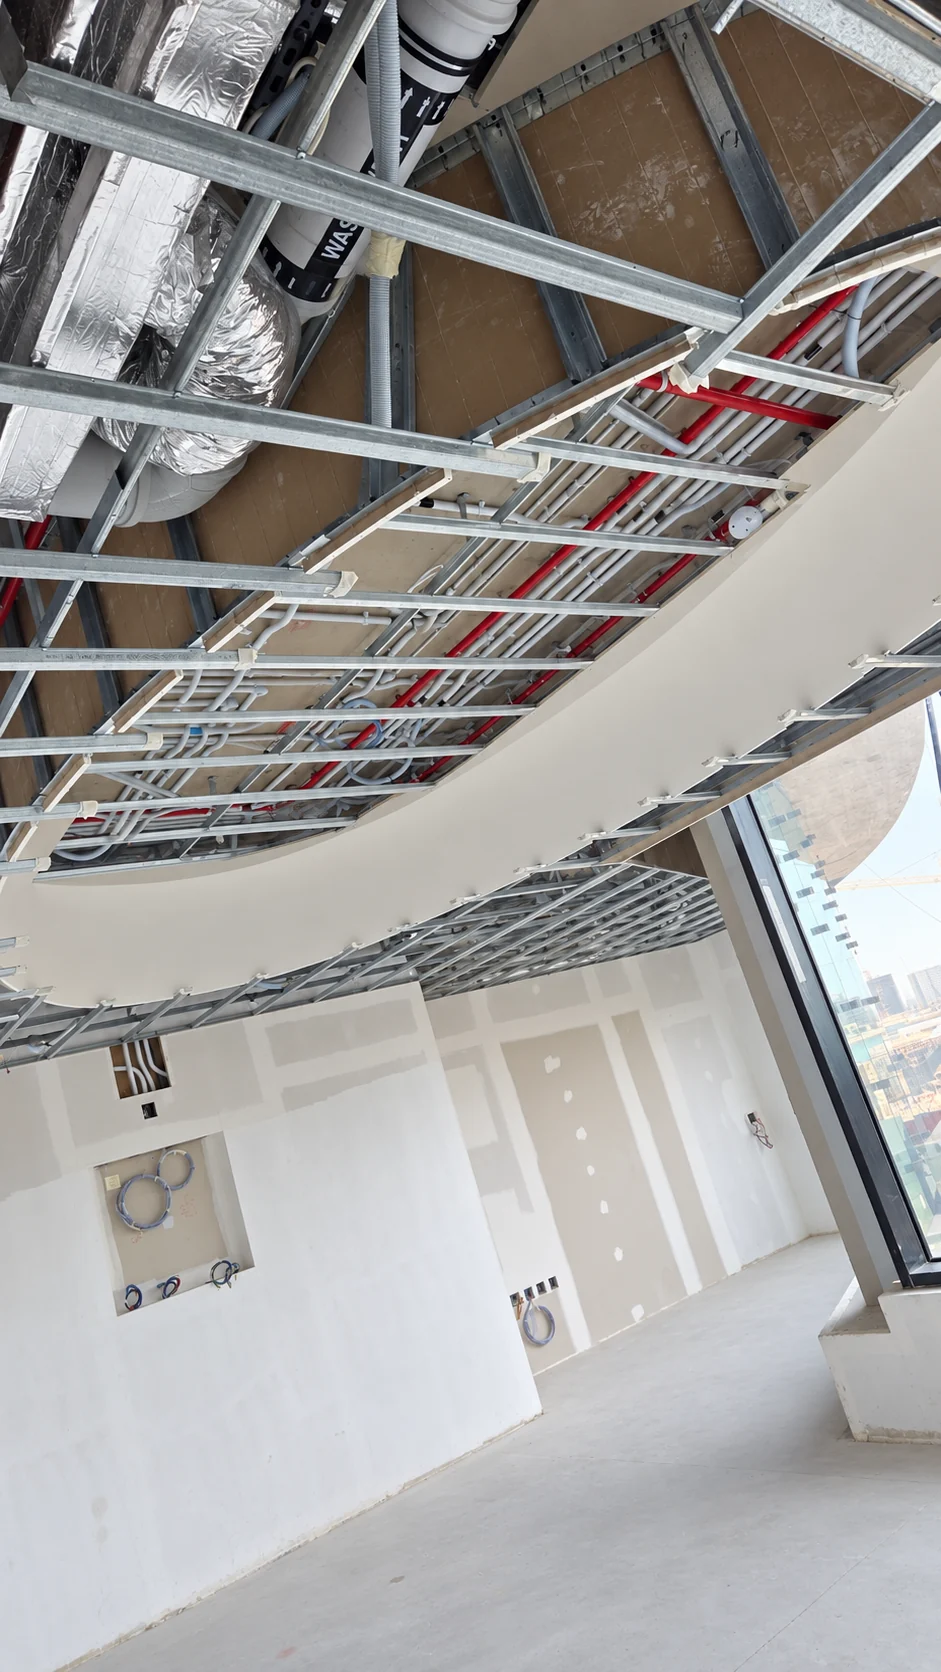
Coordinating the services
Wall linings meet the exposed ceiling grid, ductwork and service routes.
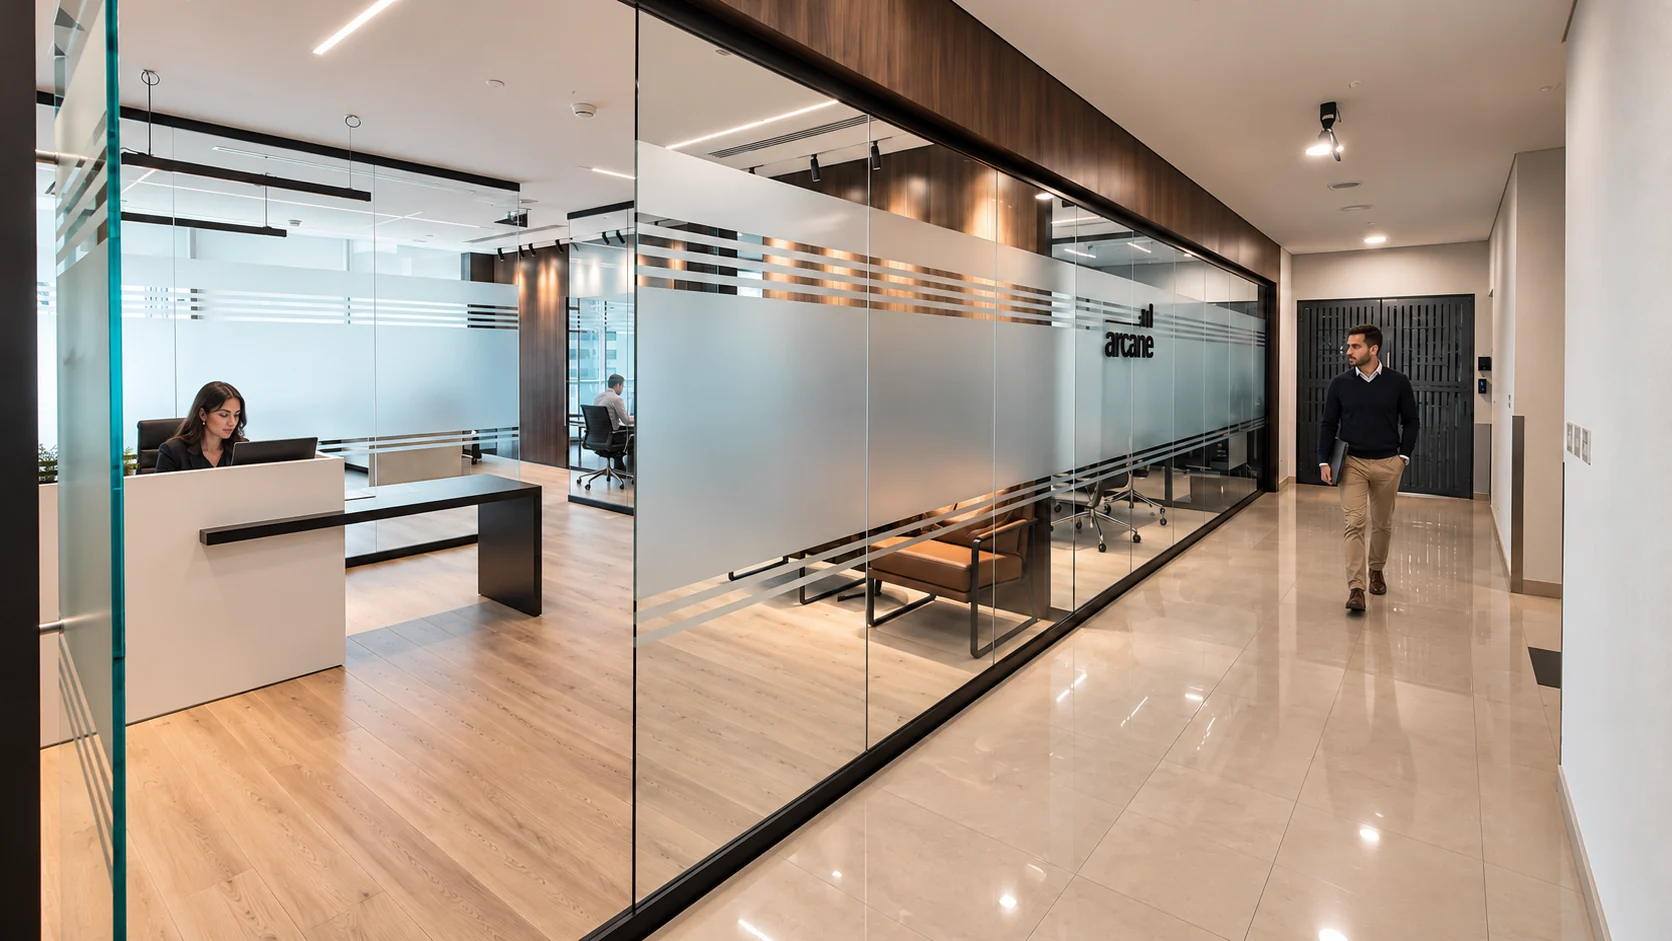
Material continuity
Reception, glazed meeting rooms and warm walnut finishes connect the team's working spaces.
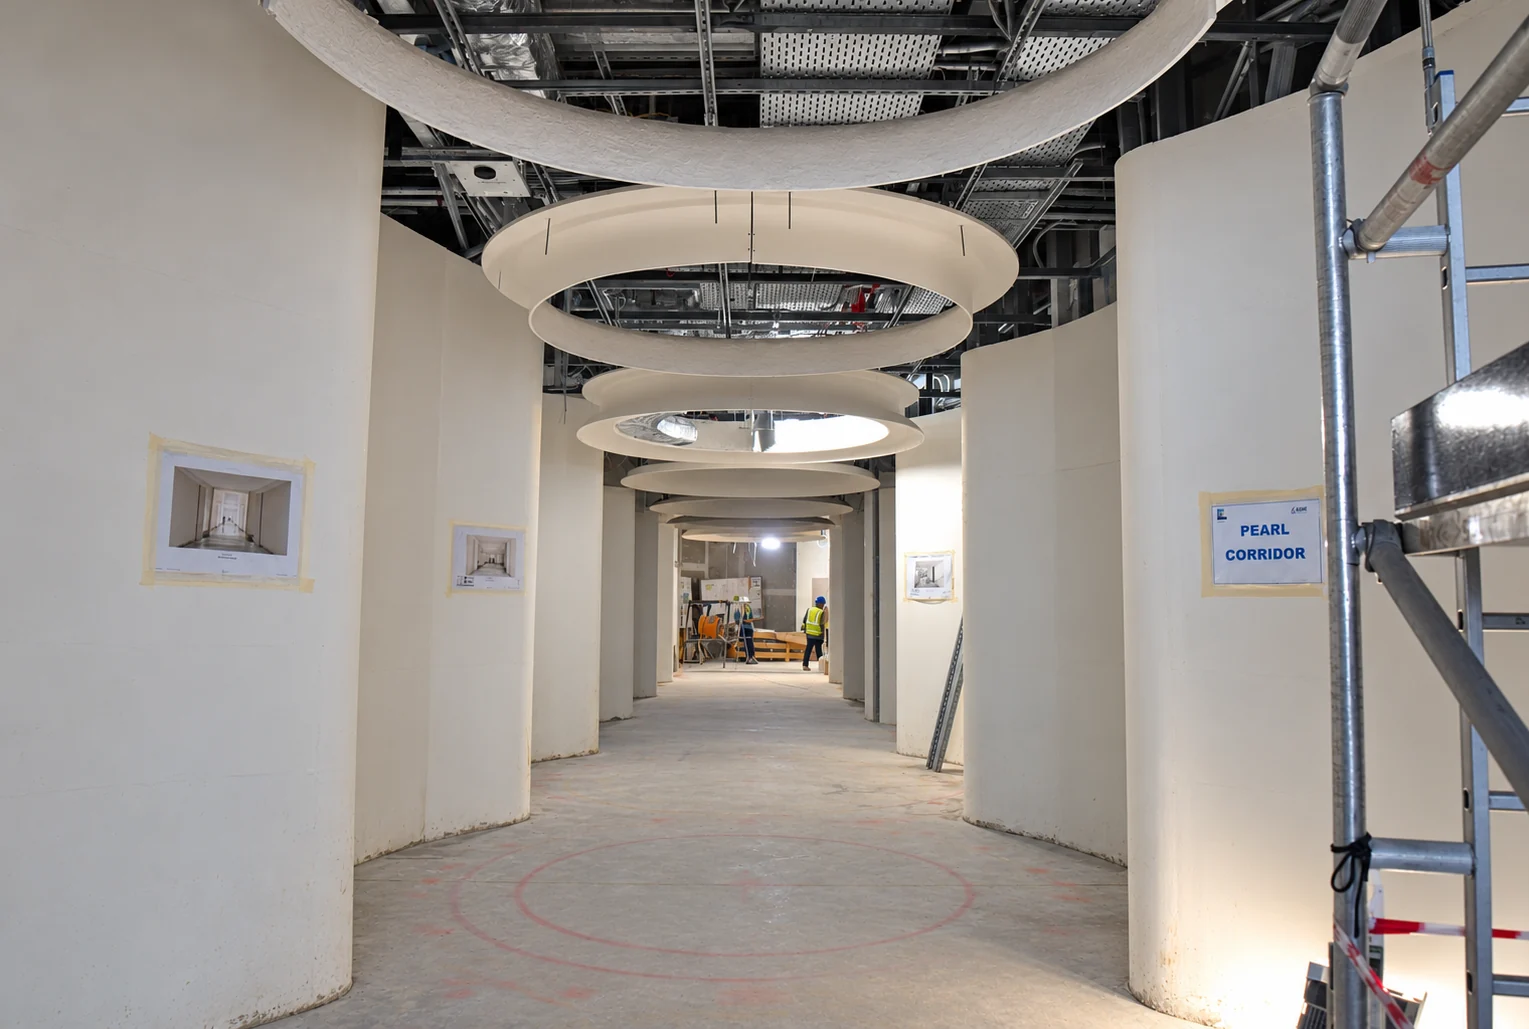
Circular feature elements
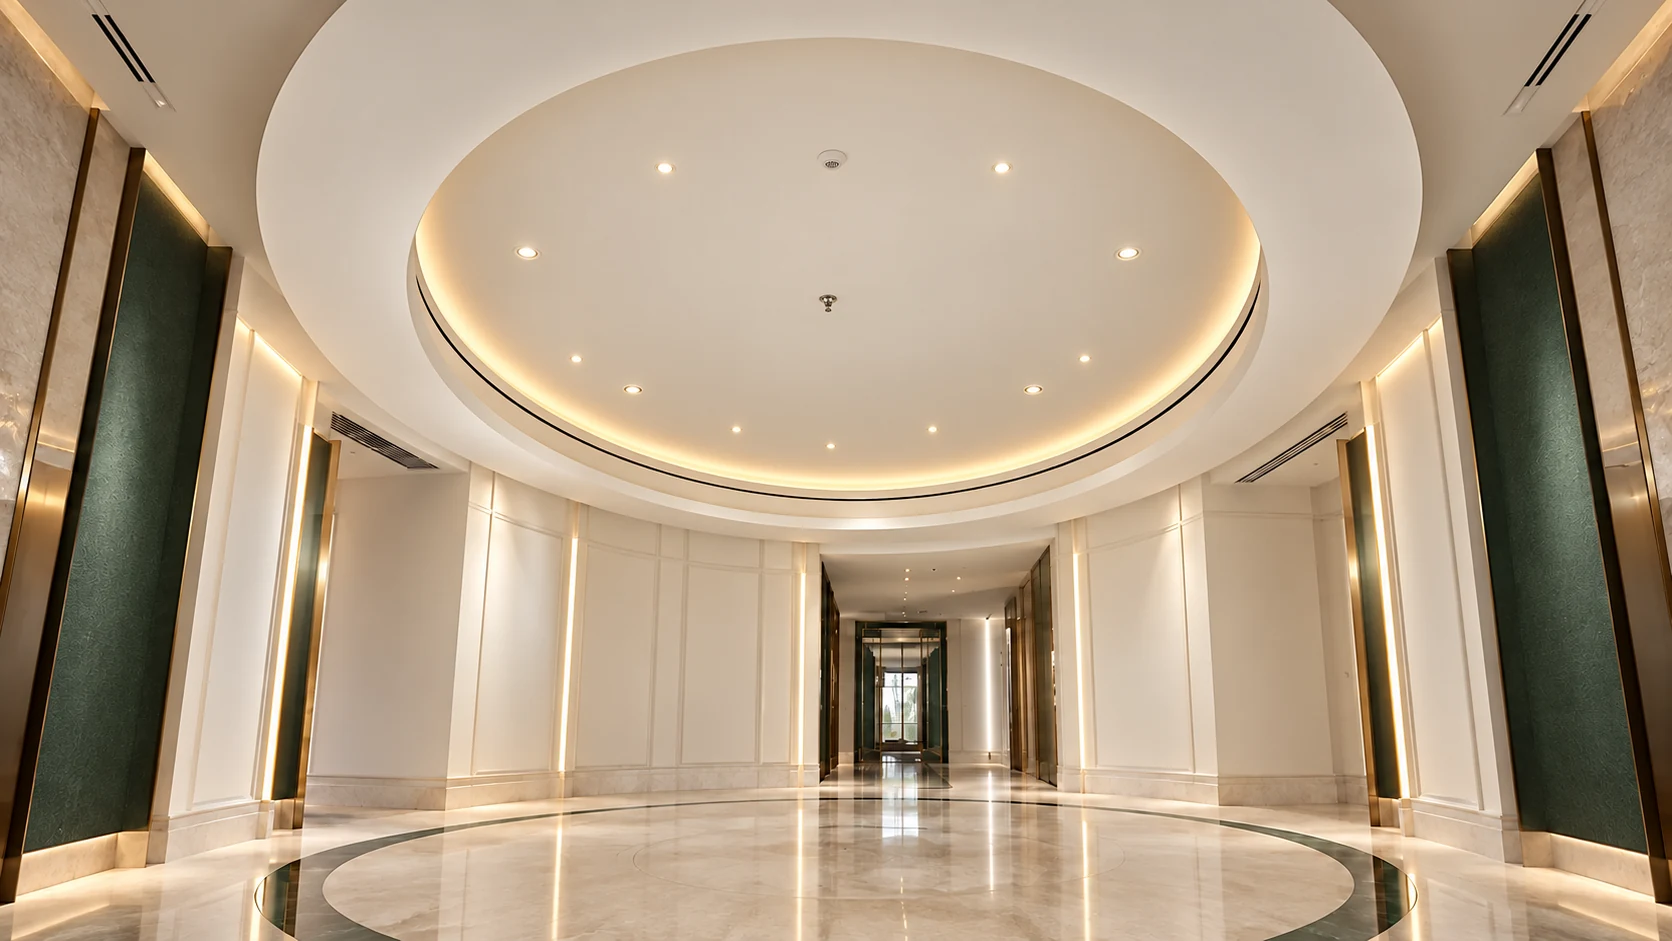
Suspended circular ceiling forms arranged along an interior corridor.
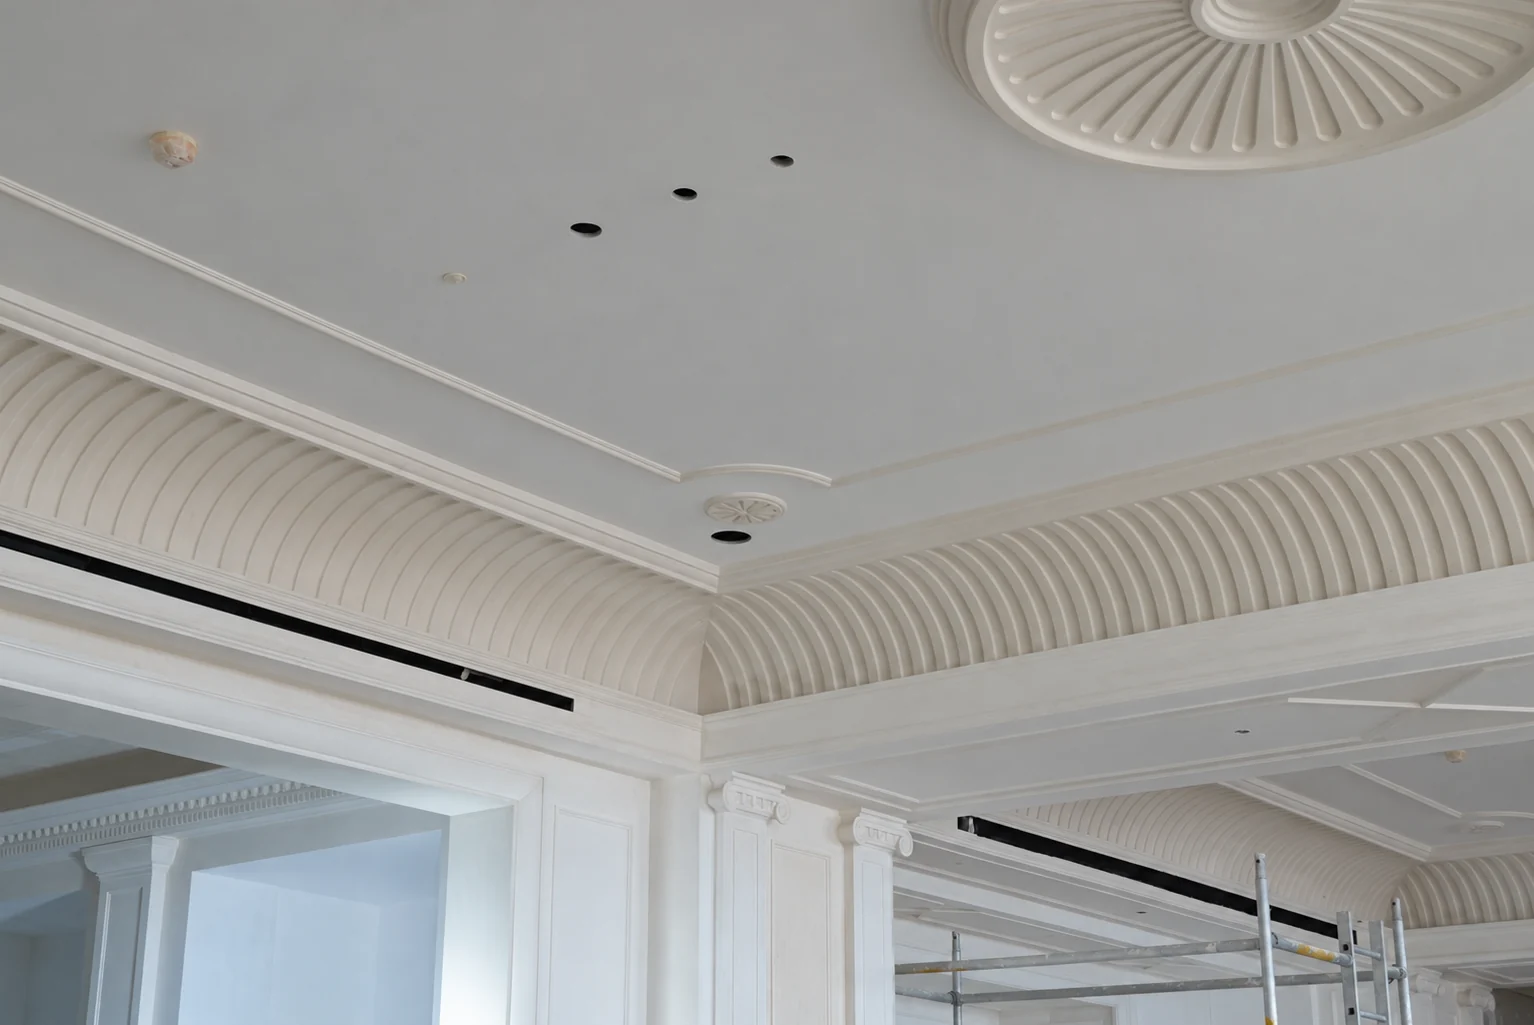
Moulding and centrepiece
A closer view of the fluted border, decorative centre and service openings.
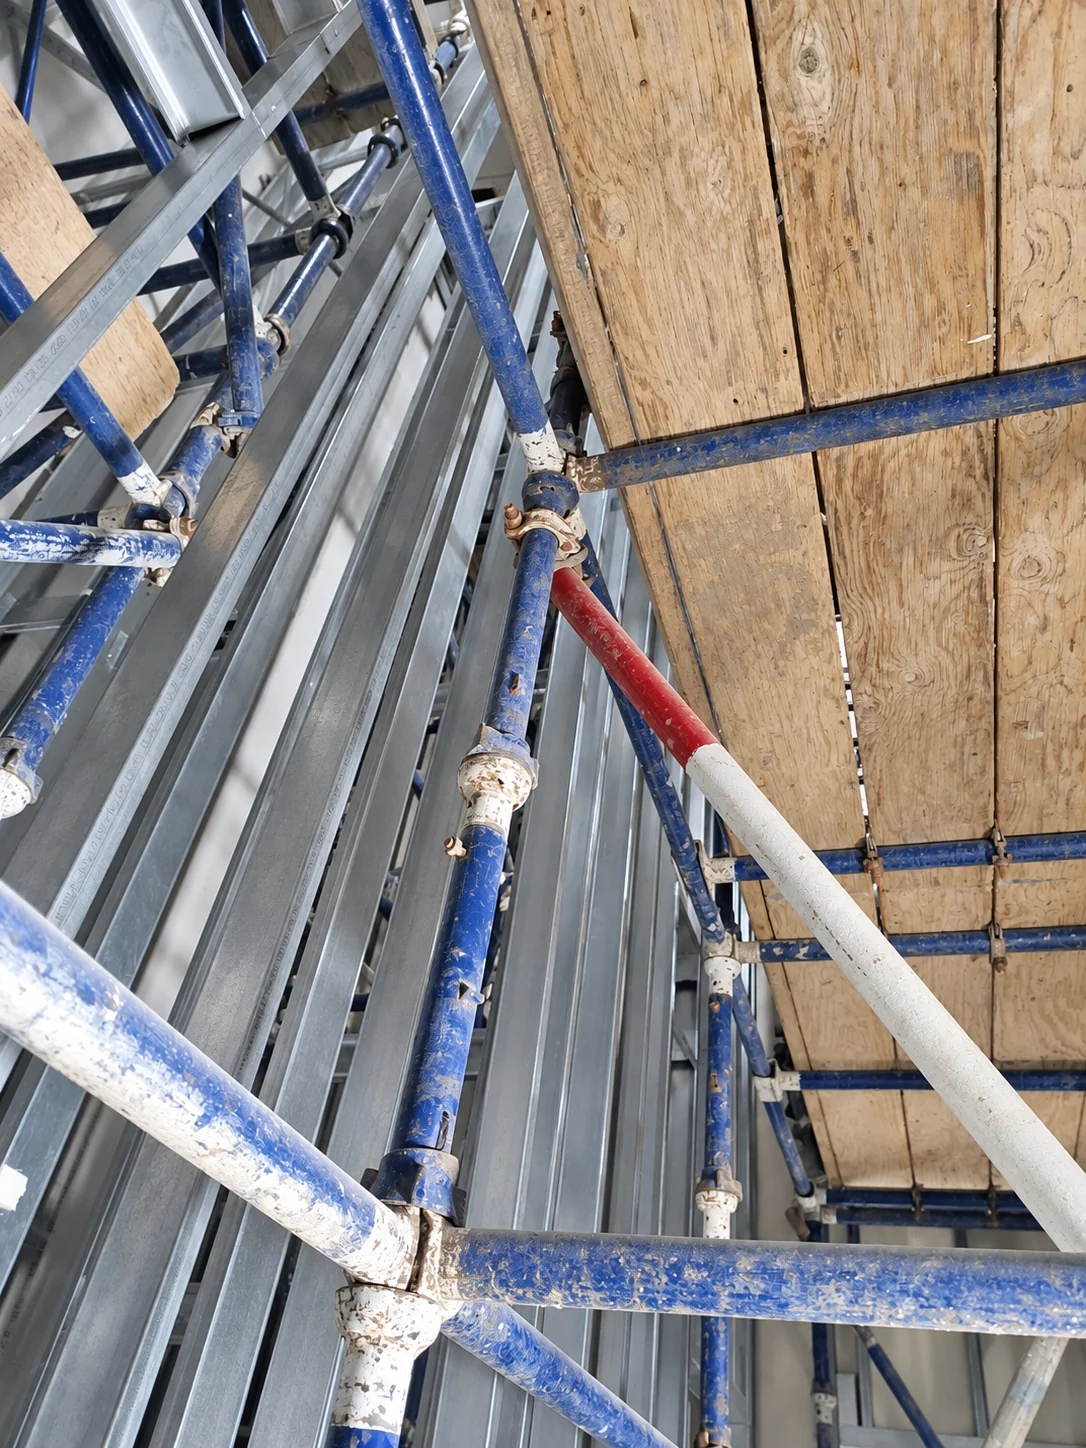
Framework in detail
Steel channels and scaffold connections seen during installation.
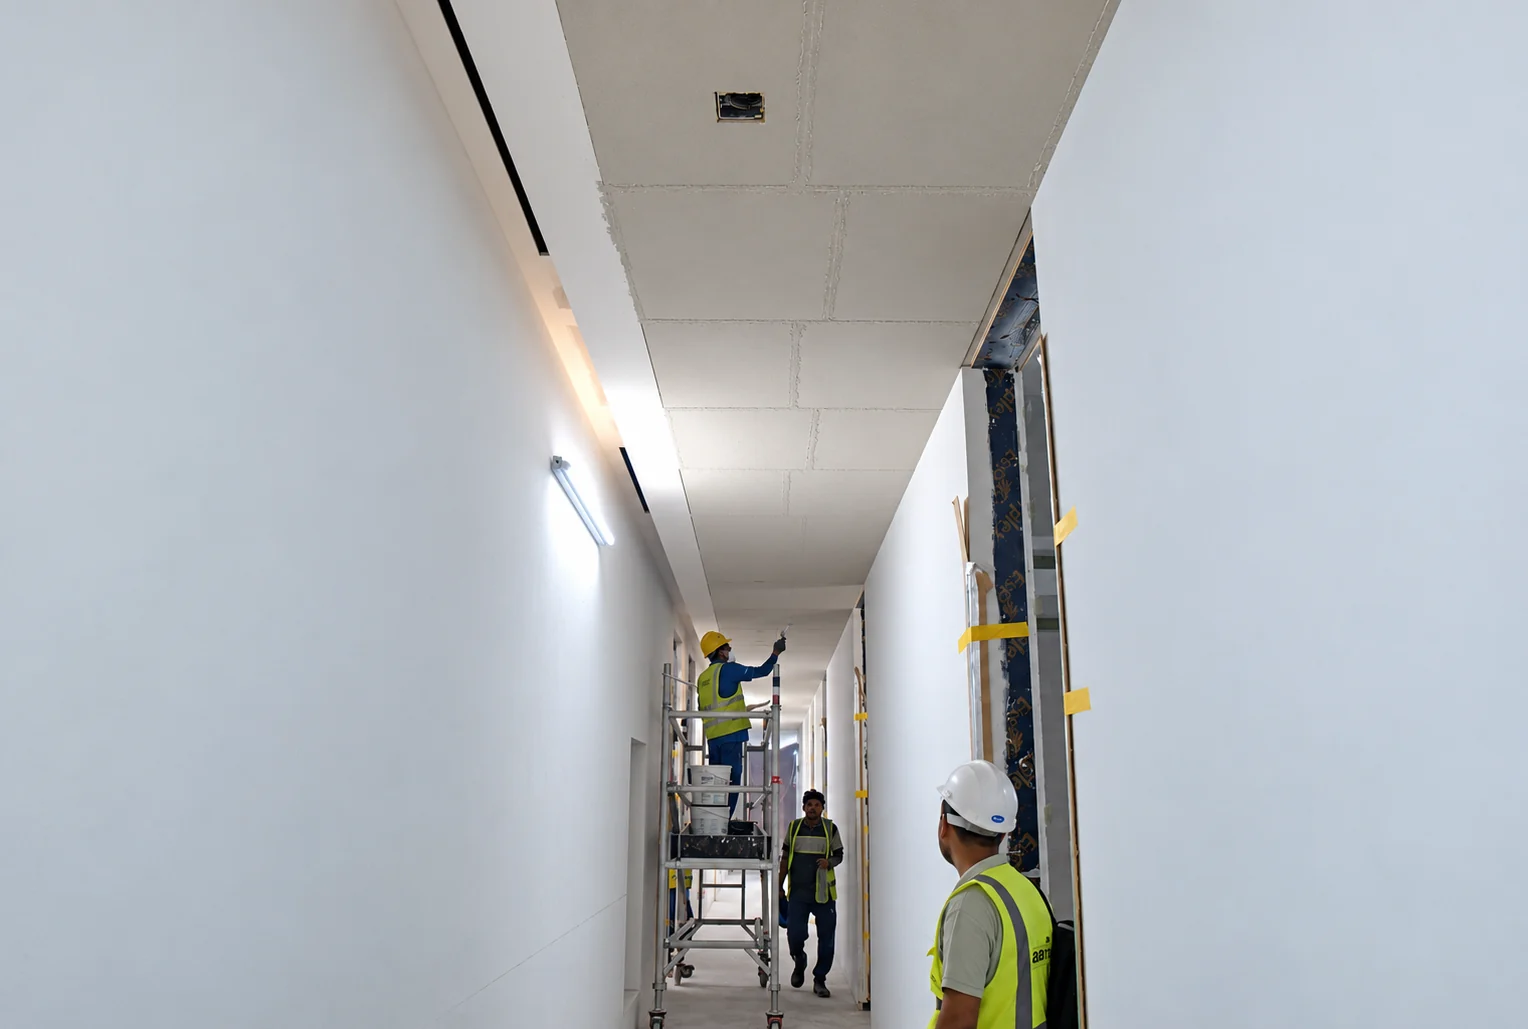
Linear lighting detail
A narrow ceiling recess with integrated lighting beside a wall junction.
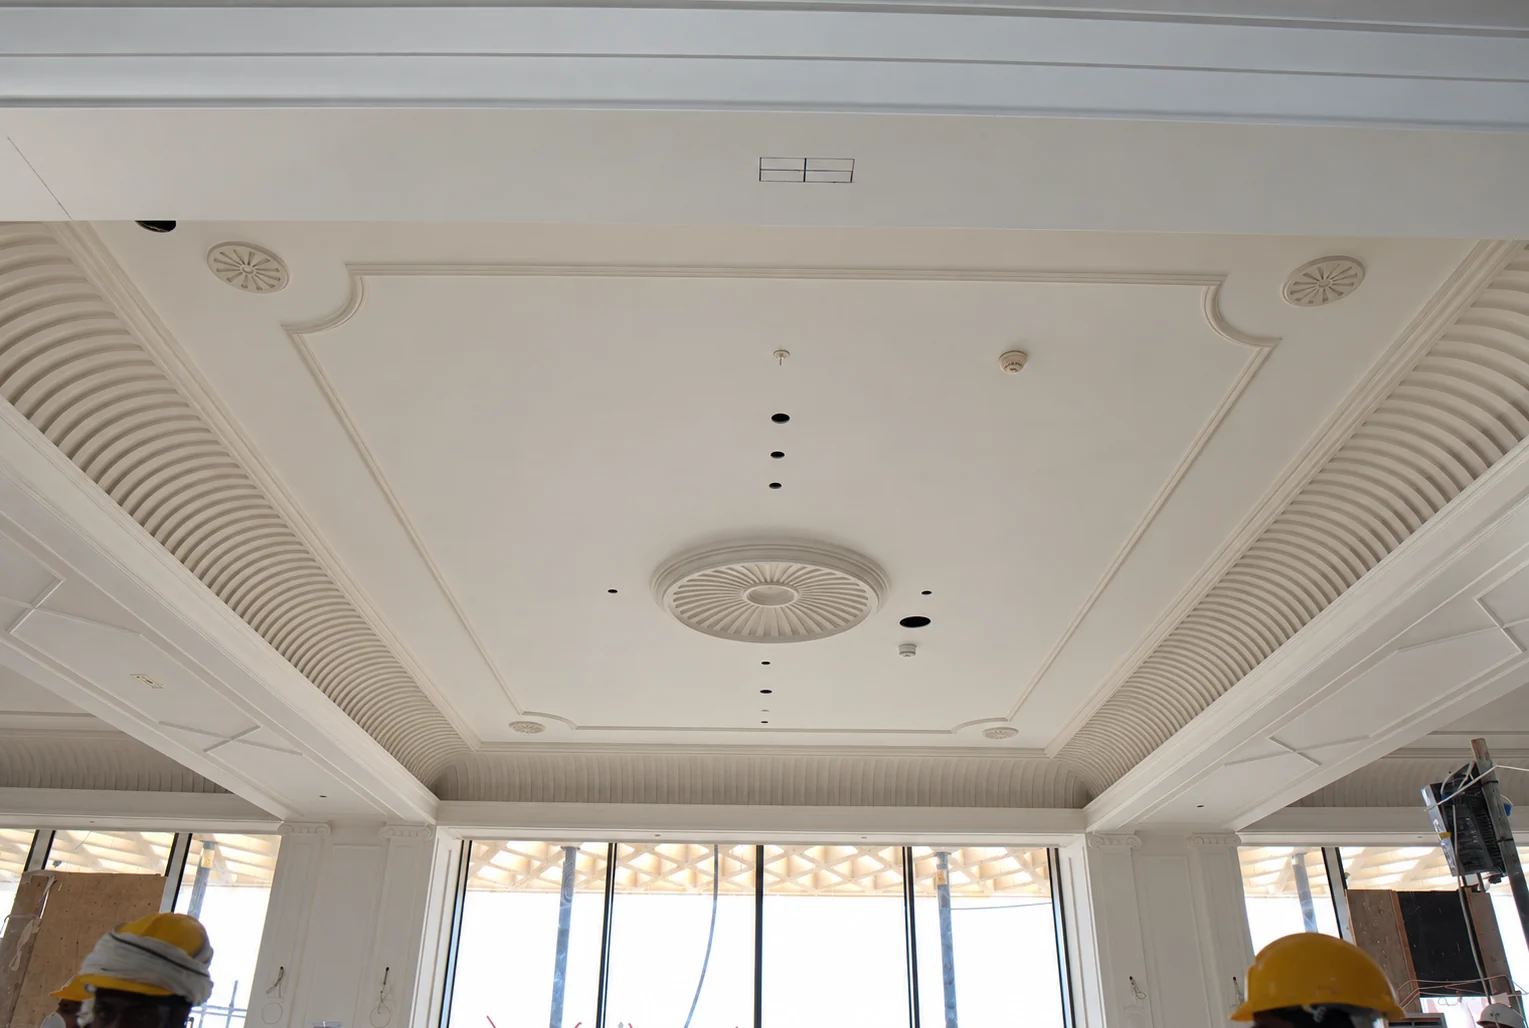
Classical ceiling composition
A decorative centrepiece framed by moulded borders and fluted transitions.
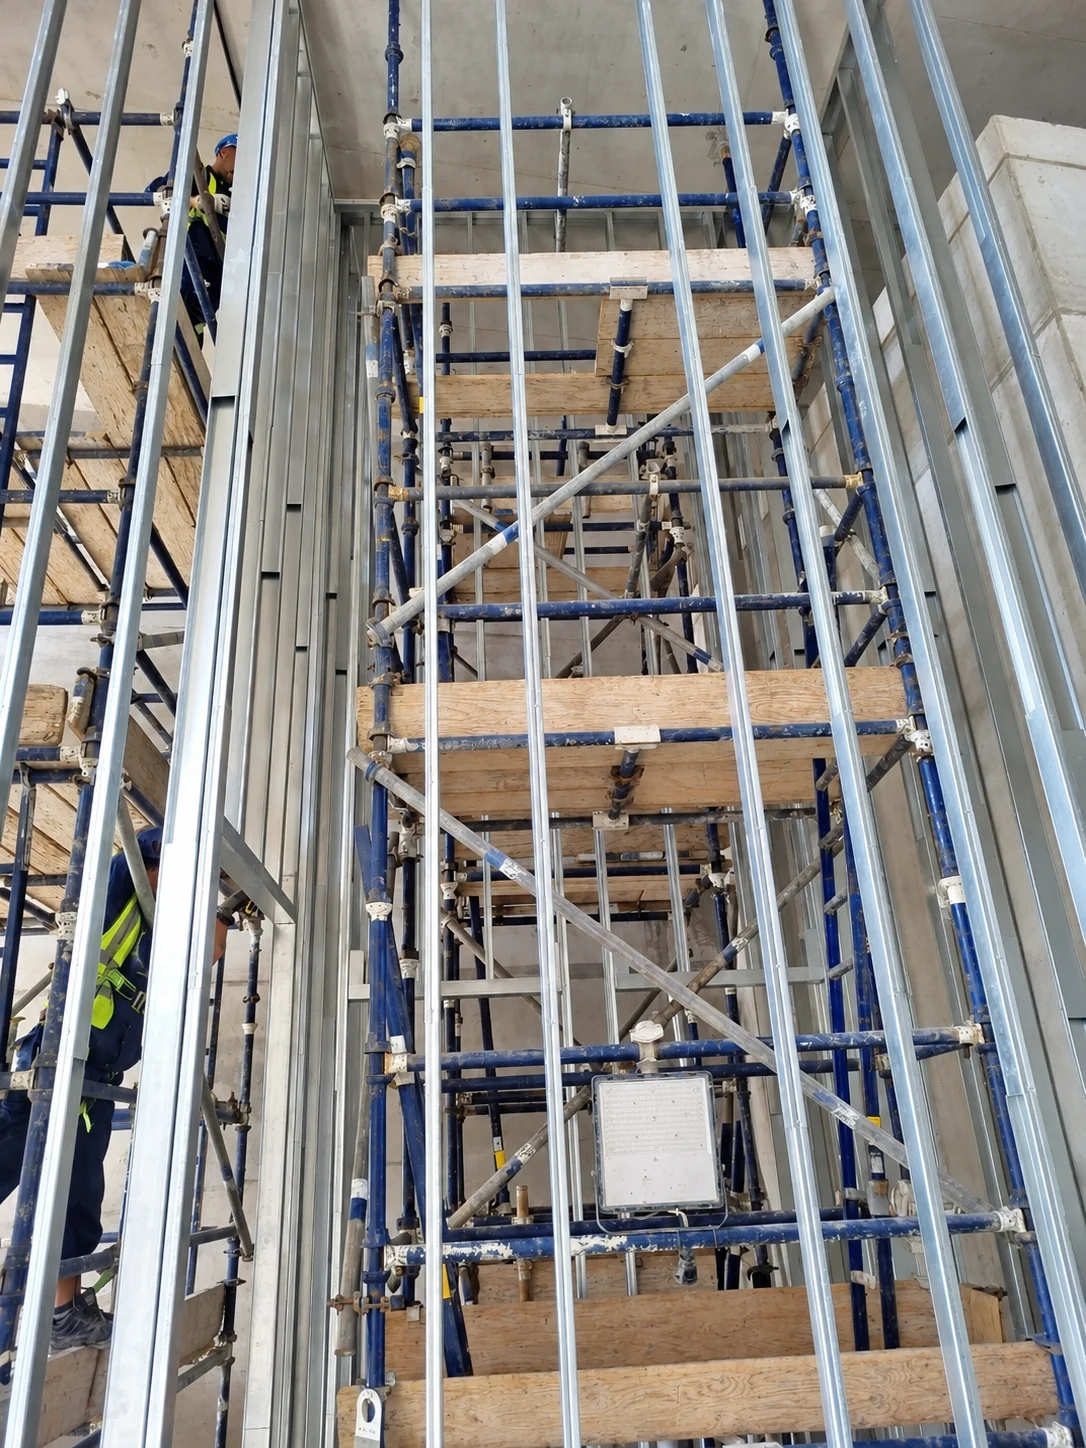
Working at height
Scaffold platforms provide access within the full-height partition framework.
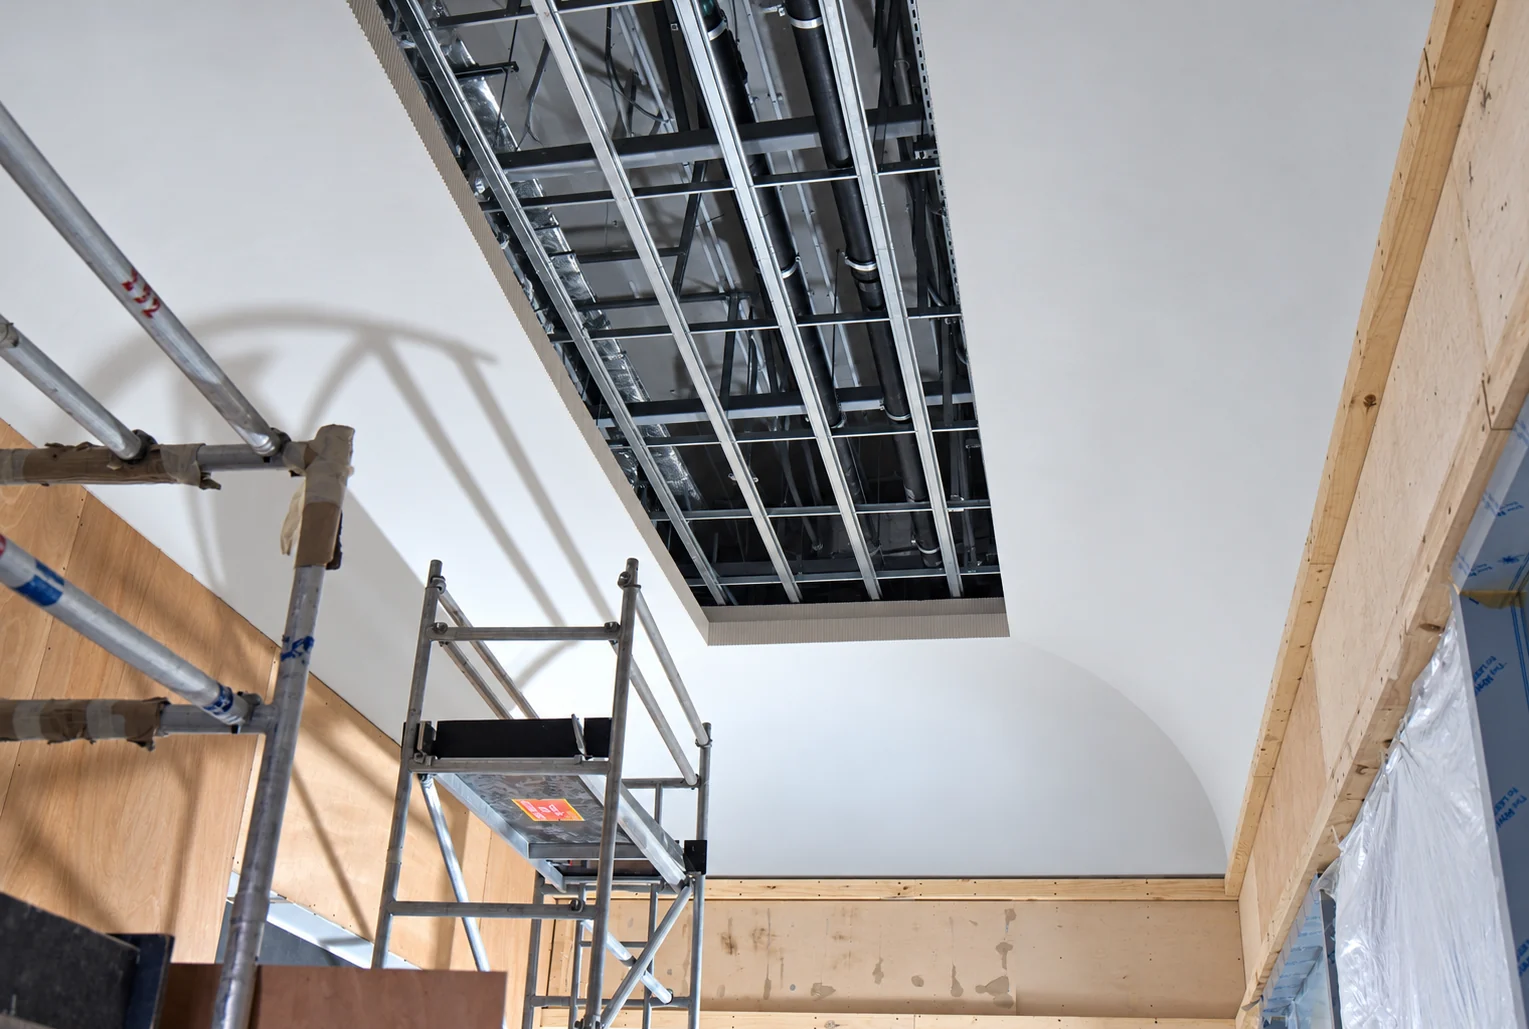
Framing and access coordination
An overhead opening showing the ceiling support grid during installation.
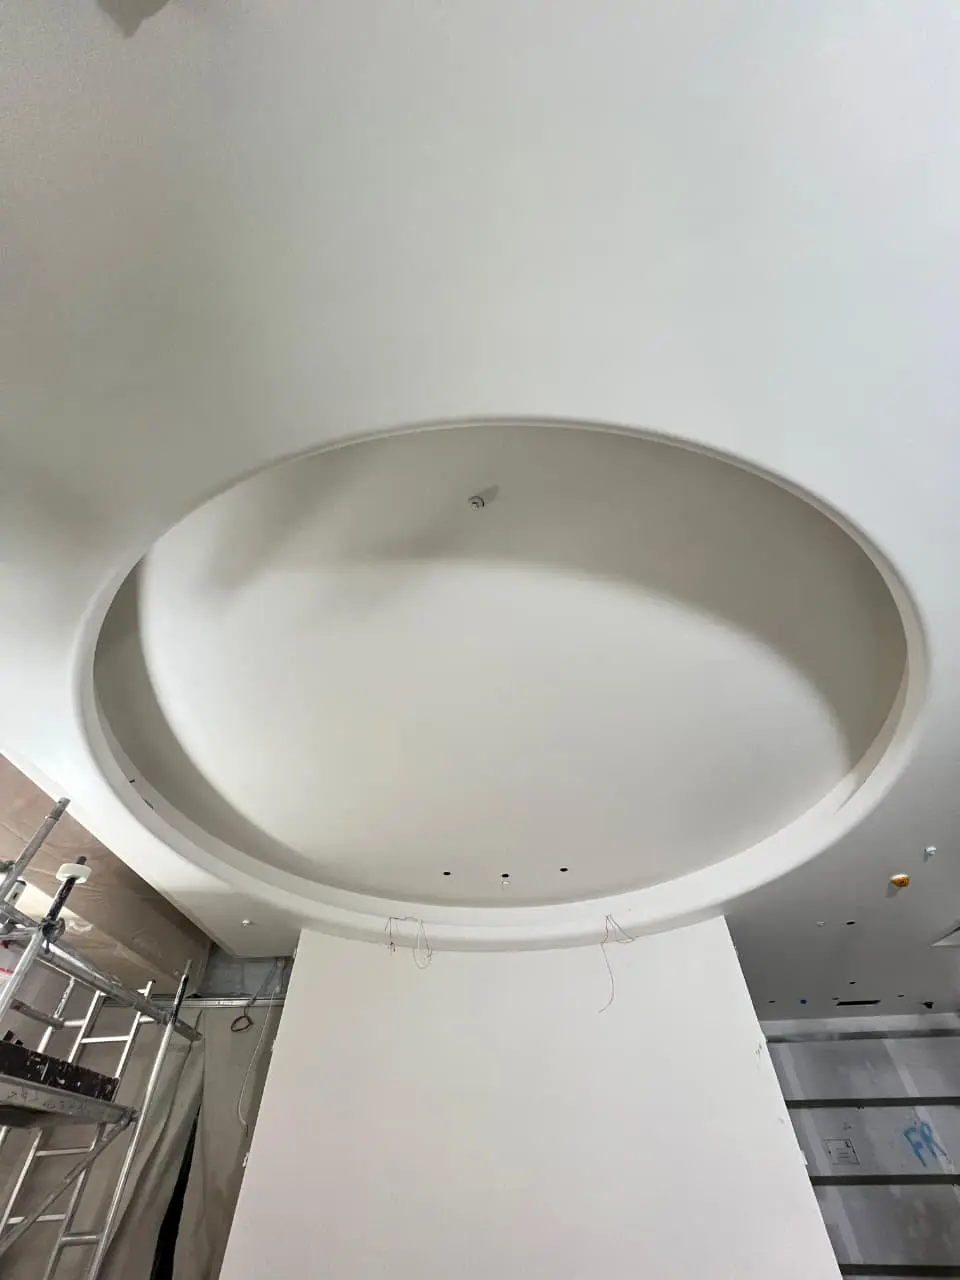
Circular recessed form
Large circular GRG recess during on-site finishing.
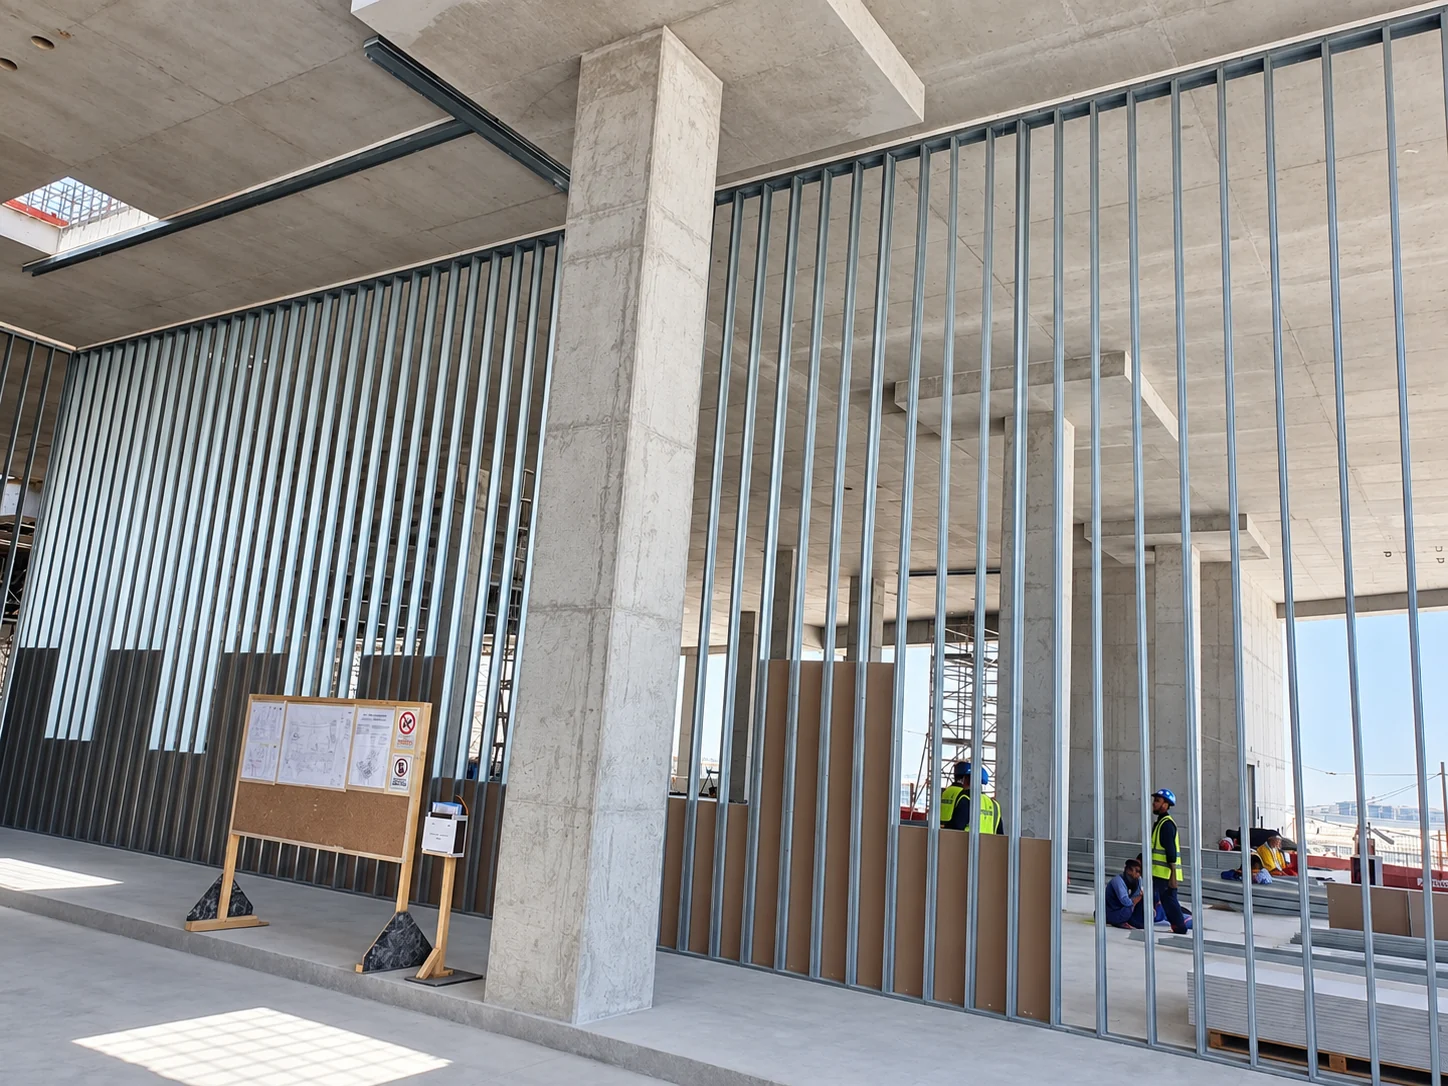
Connected interior spaces
Openings, columns and stud walls establish the relationship between spaces.
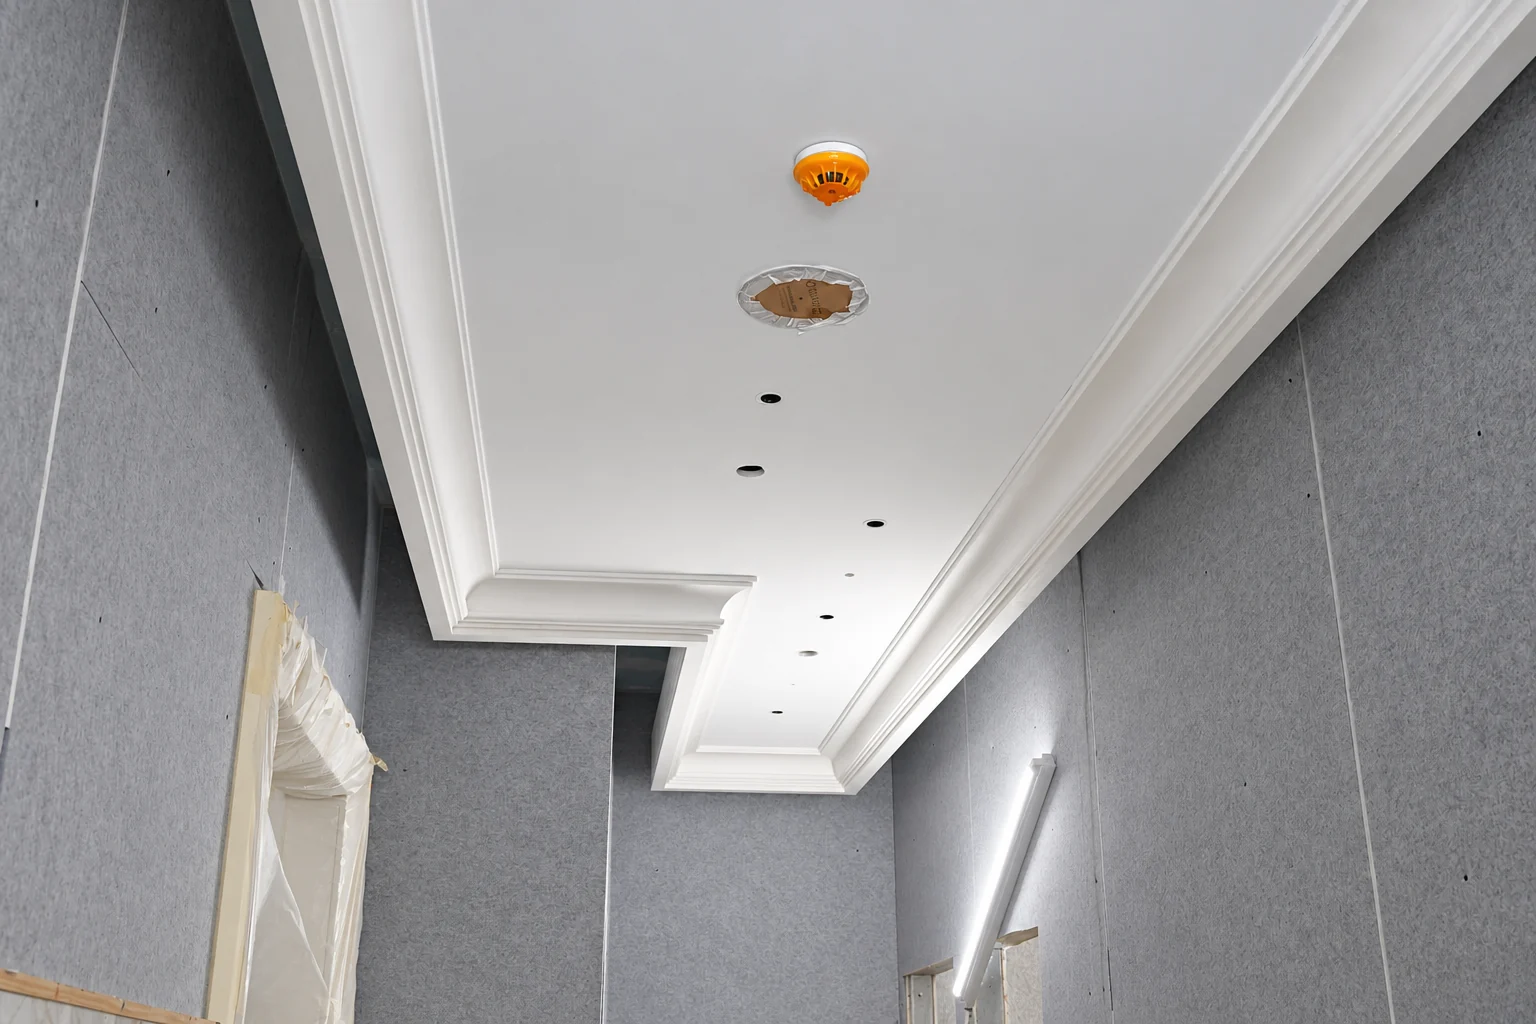
Moulded perimeter detail
A stepped ceiling border coordinated with ventilation and service openings.
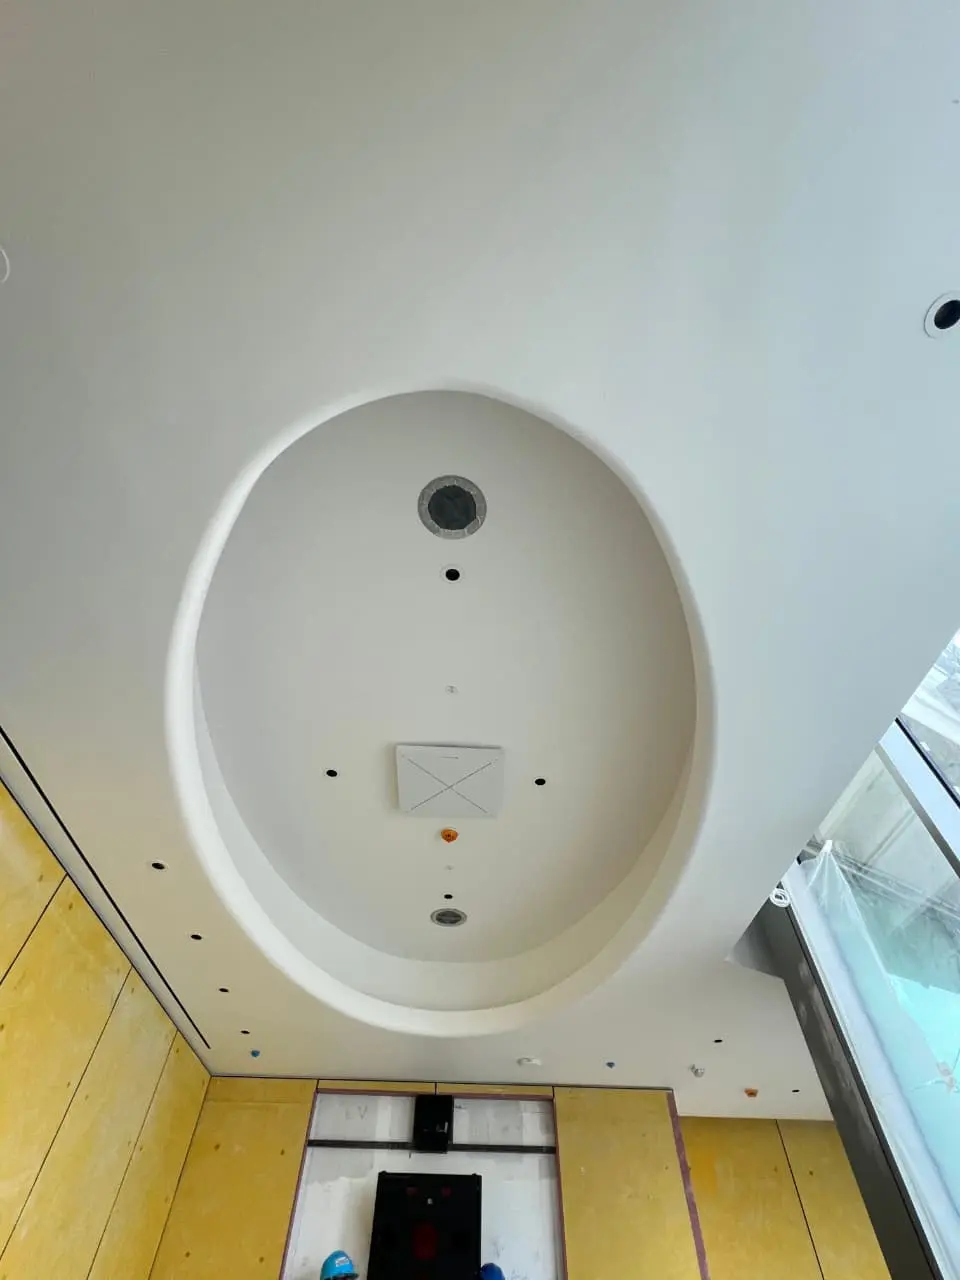
Oval form and coordination
Oval GRG feature with coordinated service openings.
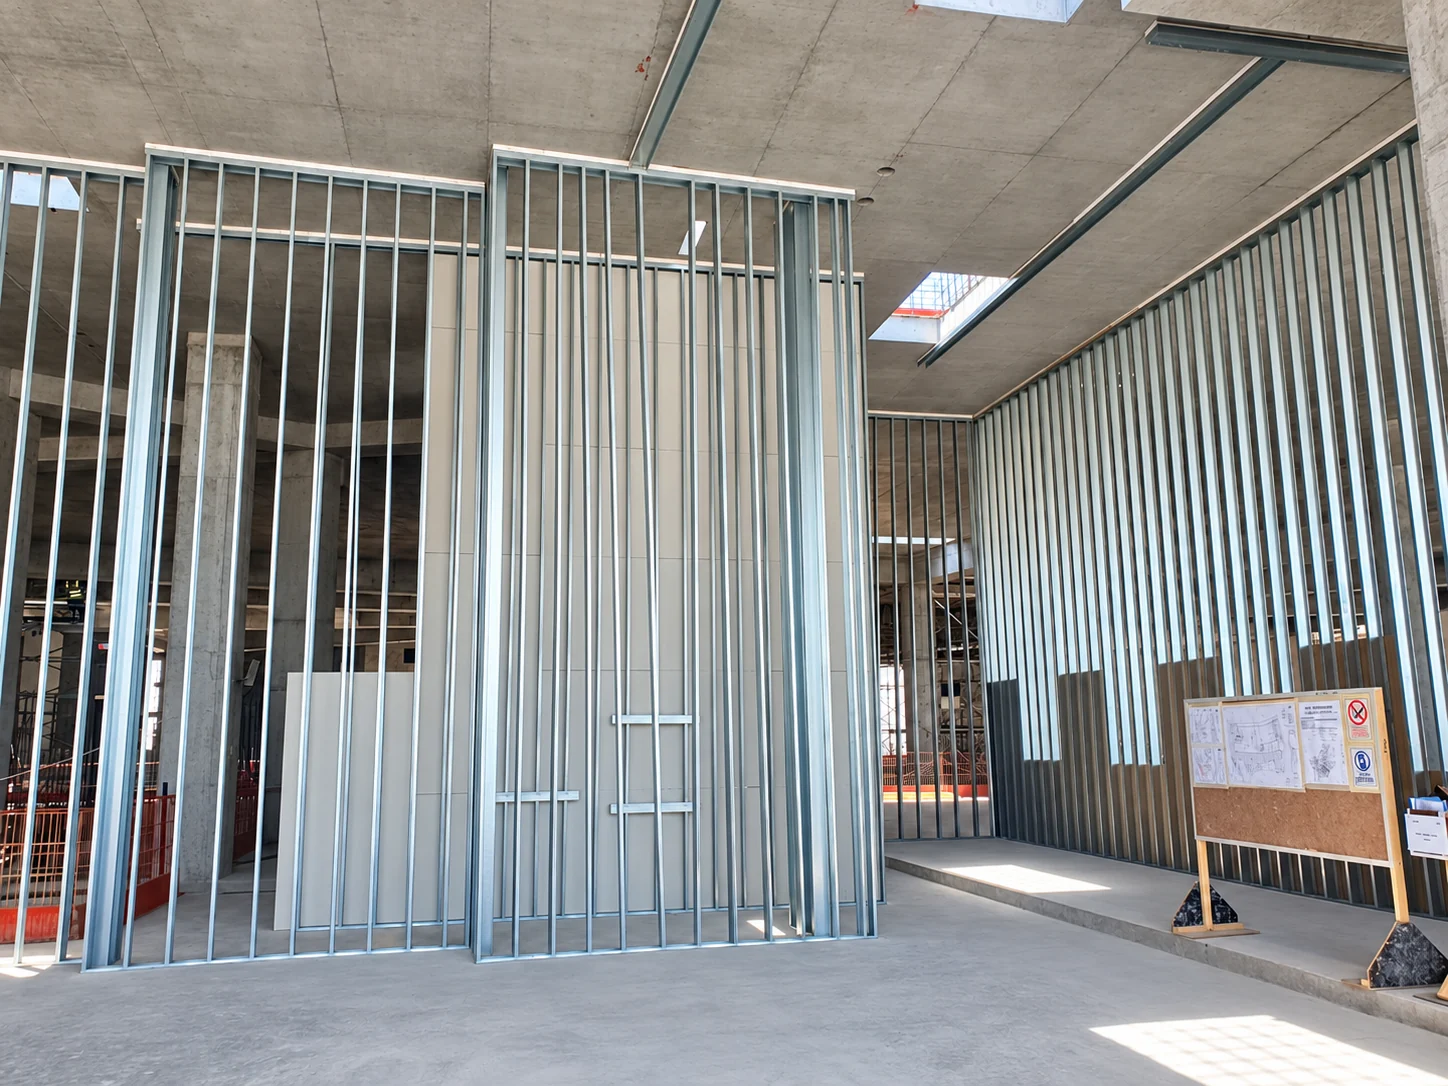
Resolving the corners
Intersecting partition runs show the alignment of tracks and vertical studs.
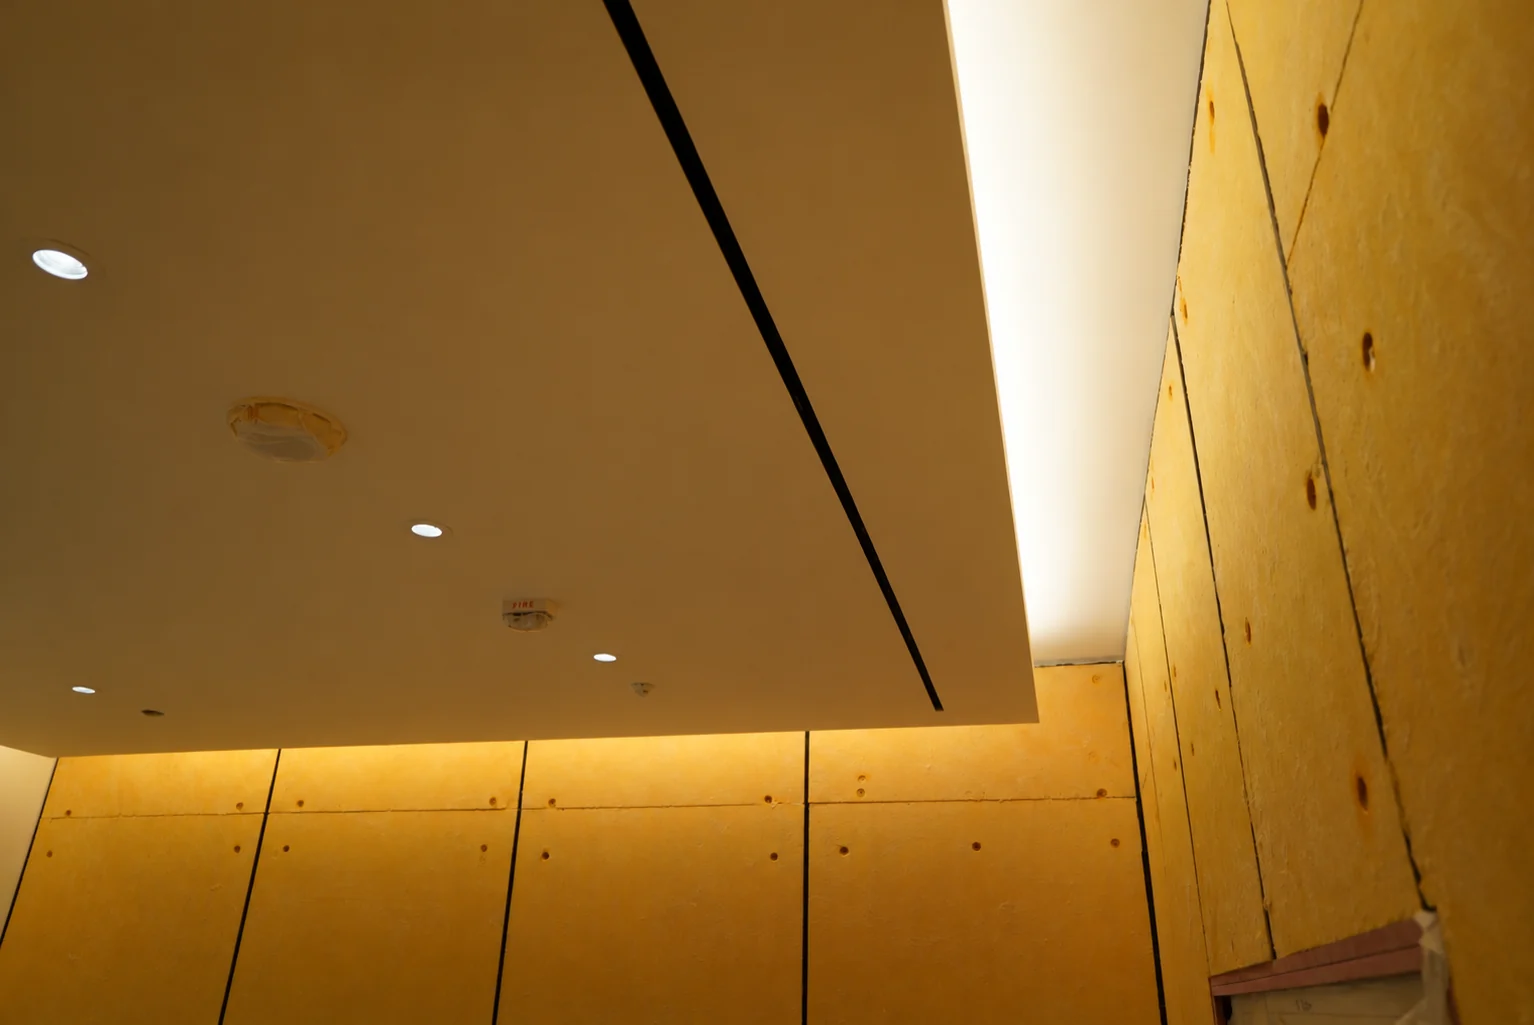
Perimeter lighting detail
A recessed edge and warm cove lighting define the ceiling perimeter.
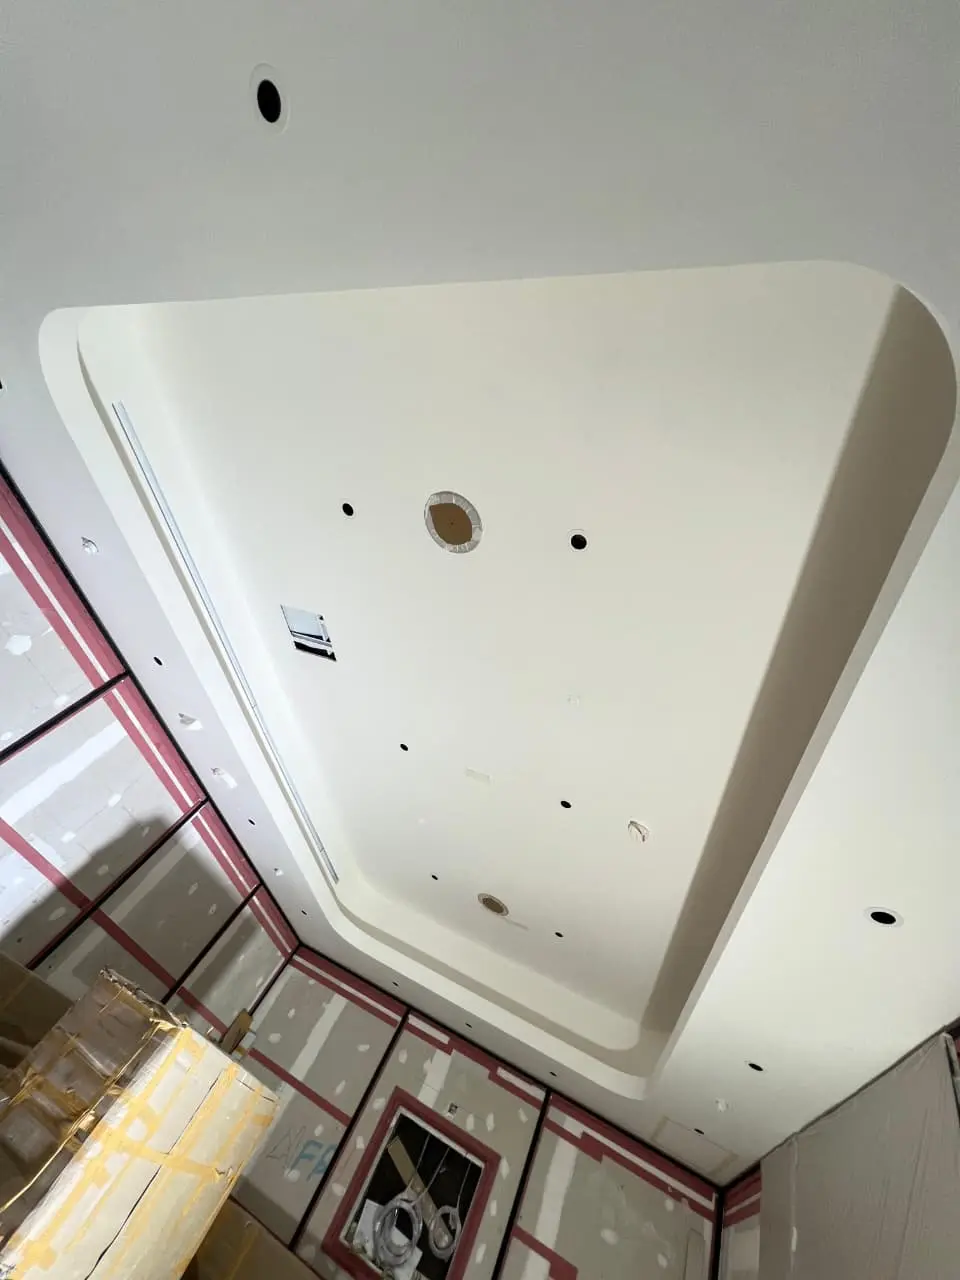
Soft-cornered recessed form
Rounded transitions documented during specialist installation.
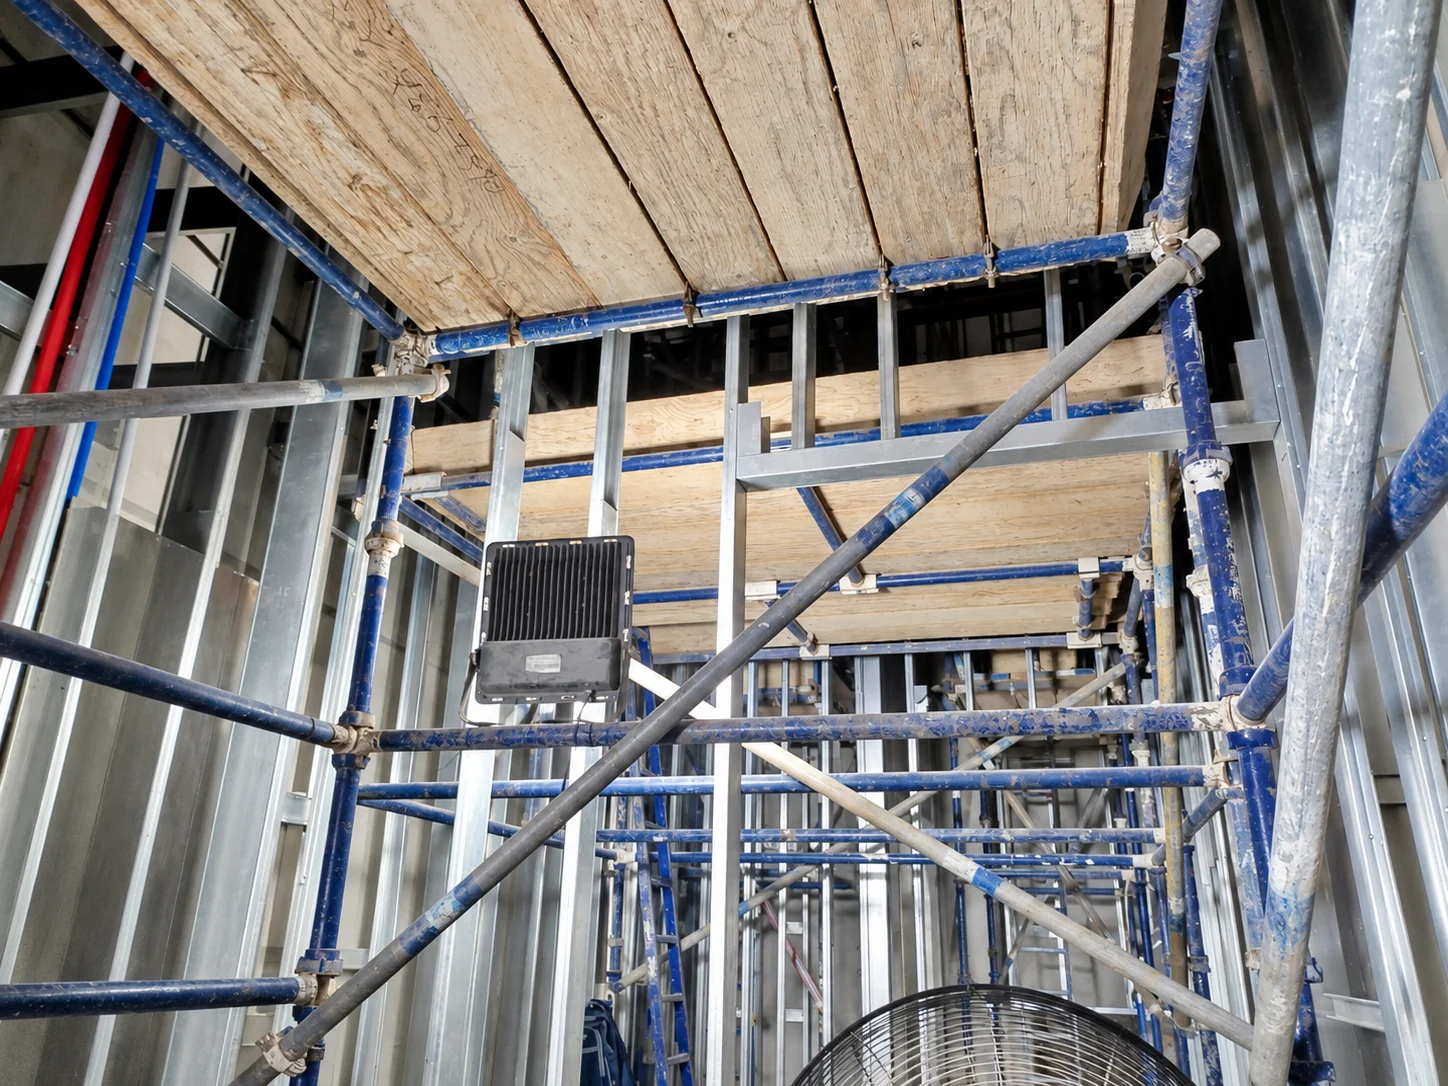
Access for installation
An internal view of the scaffold and steel framing during construction.
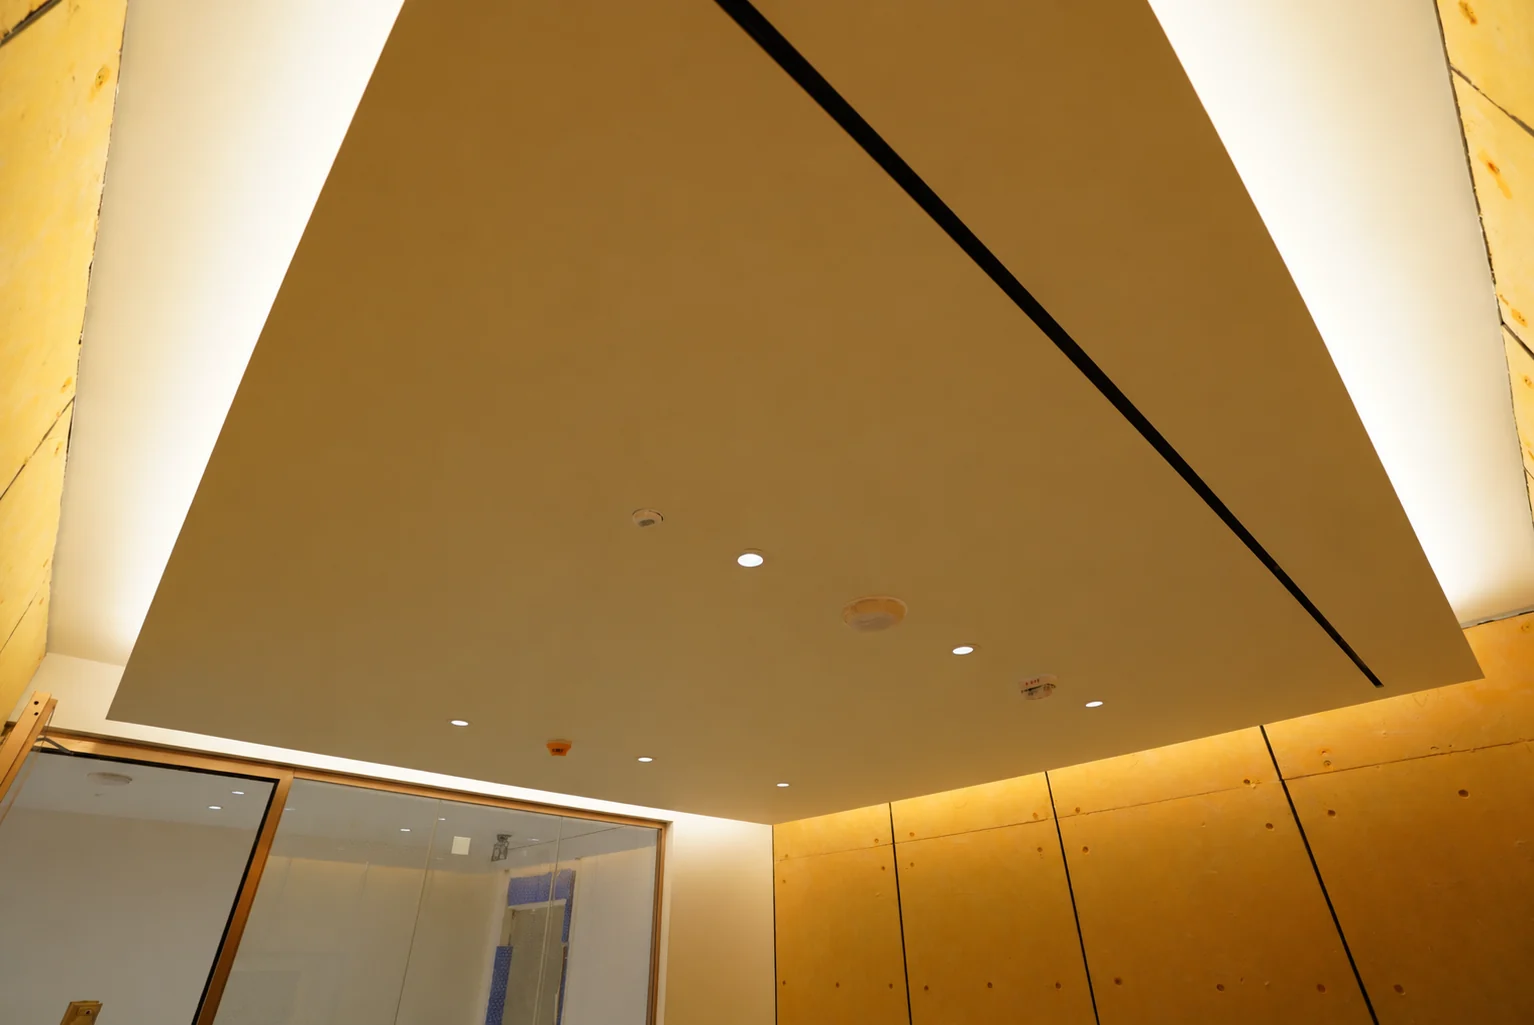
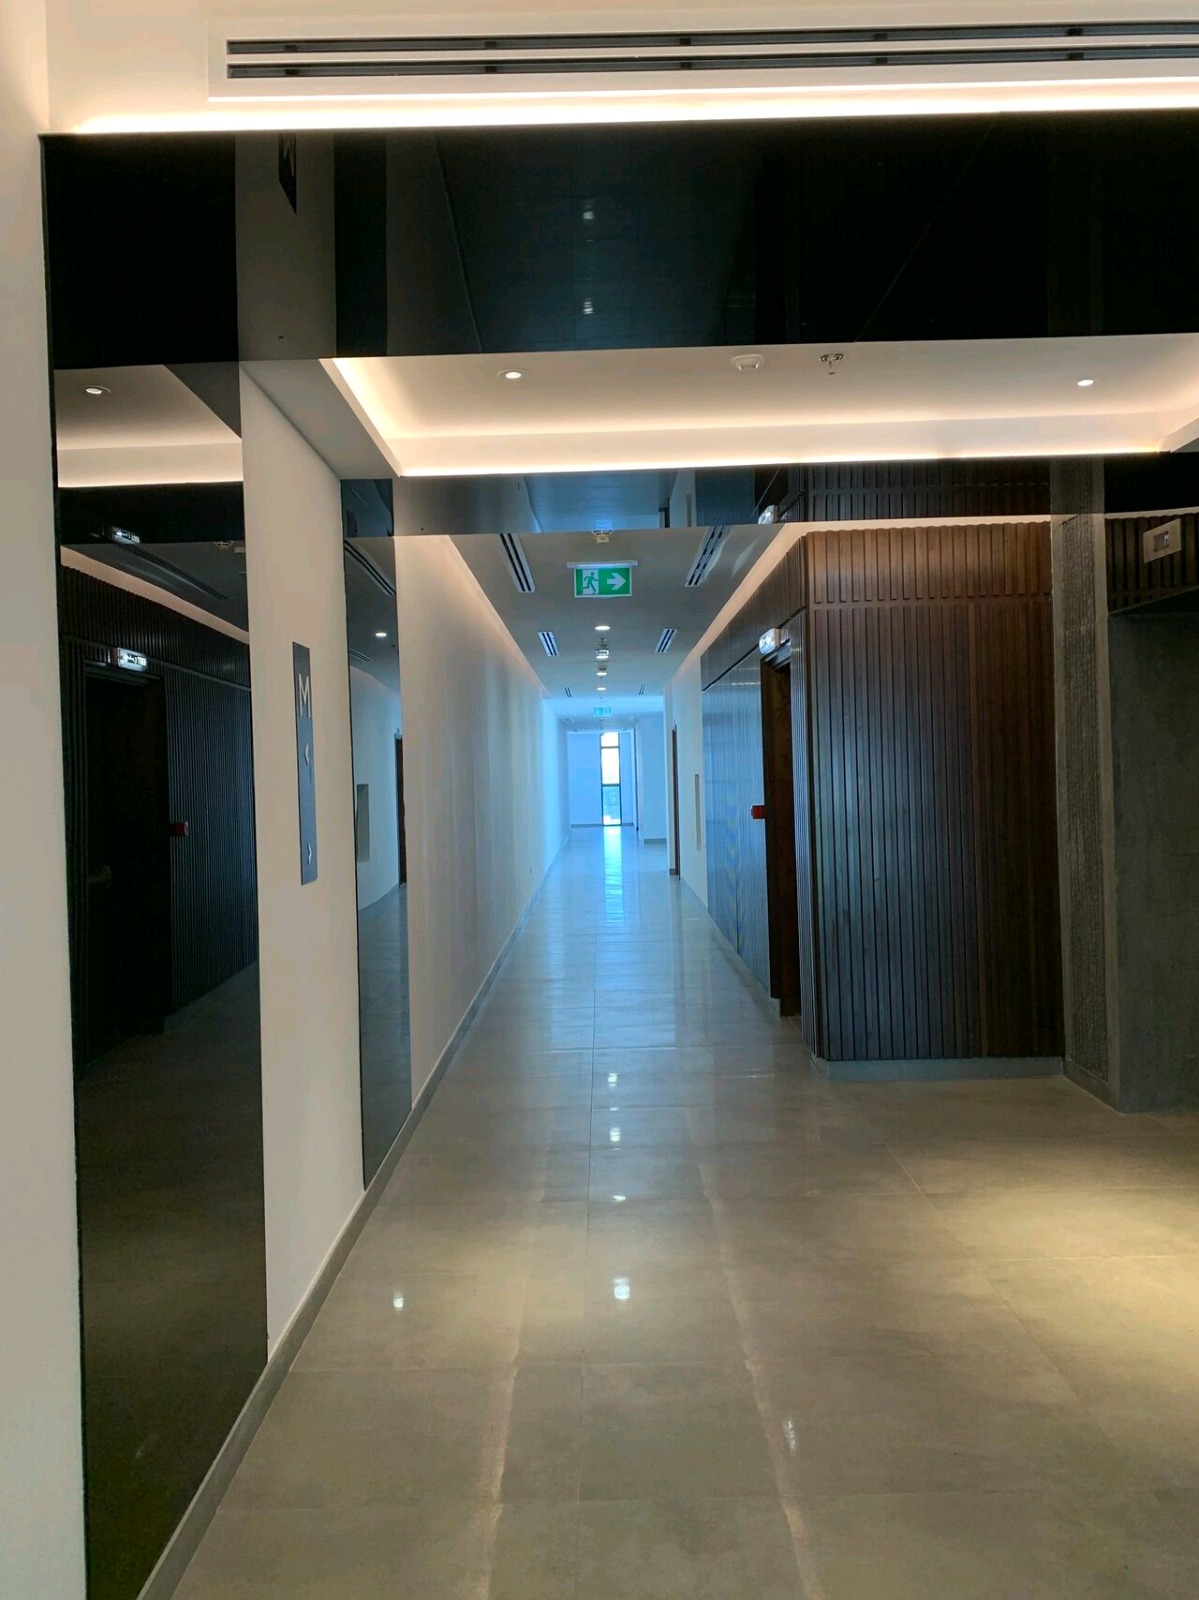
Ceiling and wall junctions
A wider view of the ceiling edge, linear slot and wall interfaces.
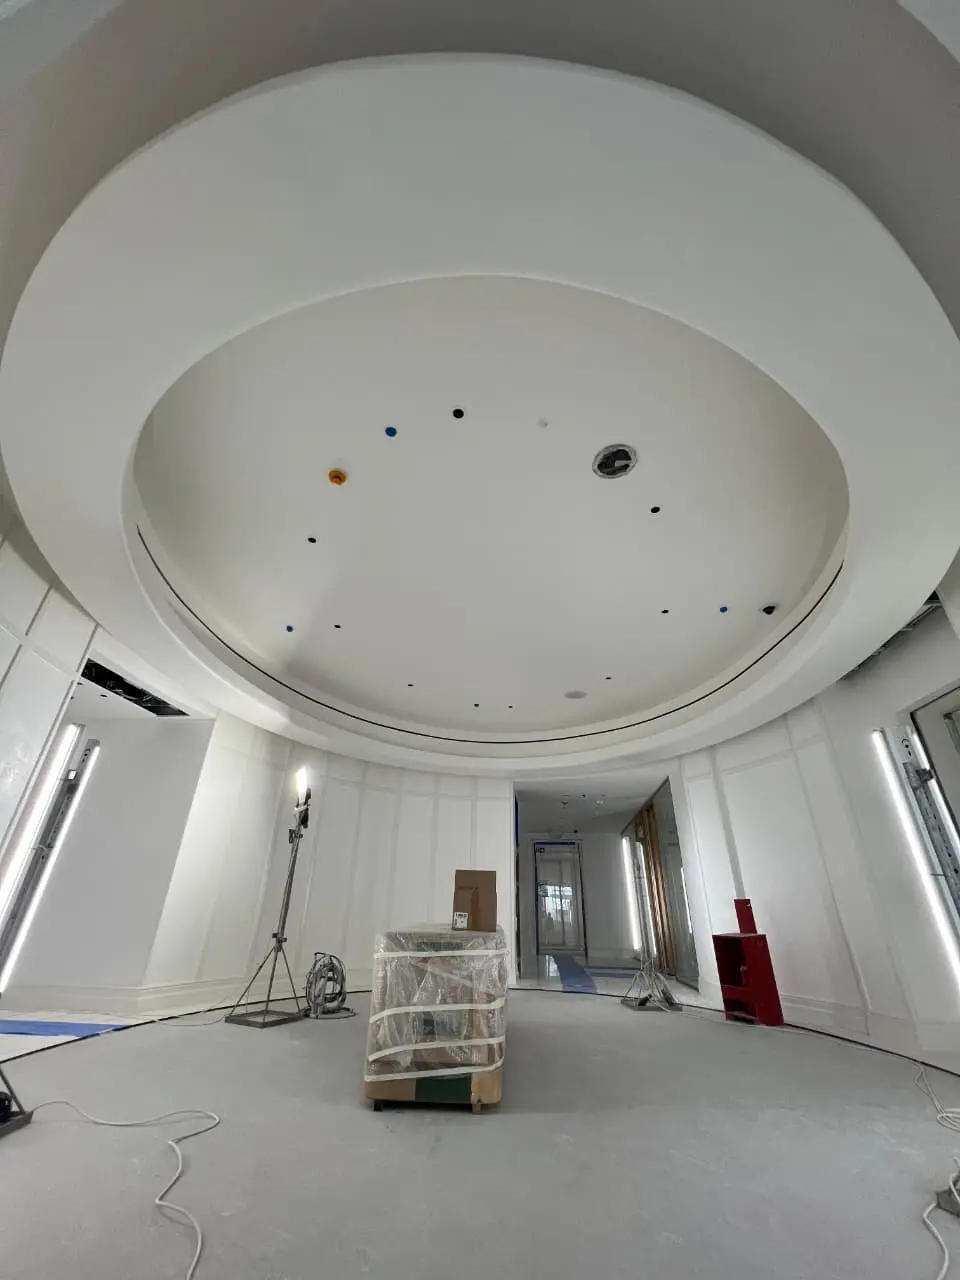
Circular feature form
A circular sculptural feature during finishing works.
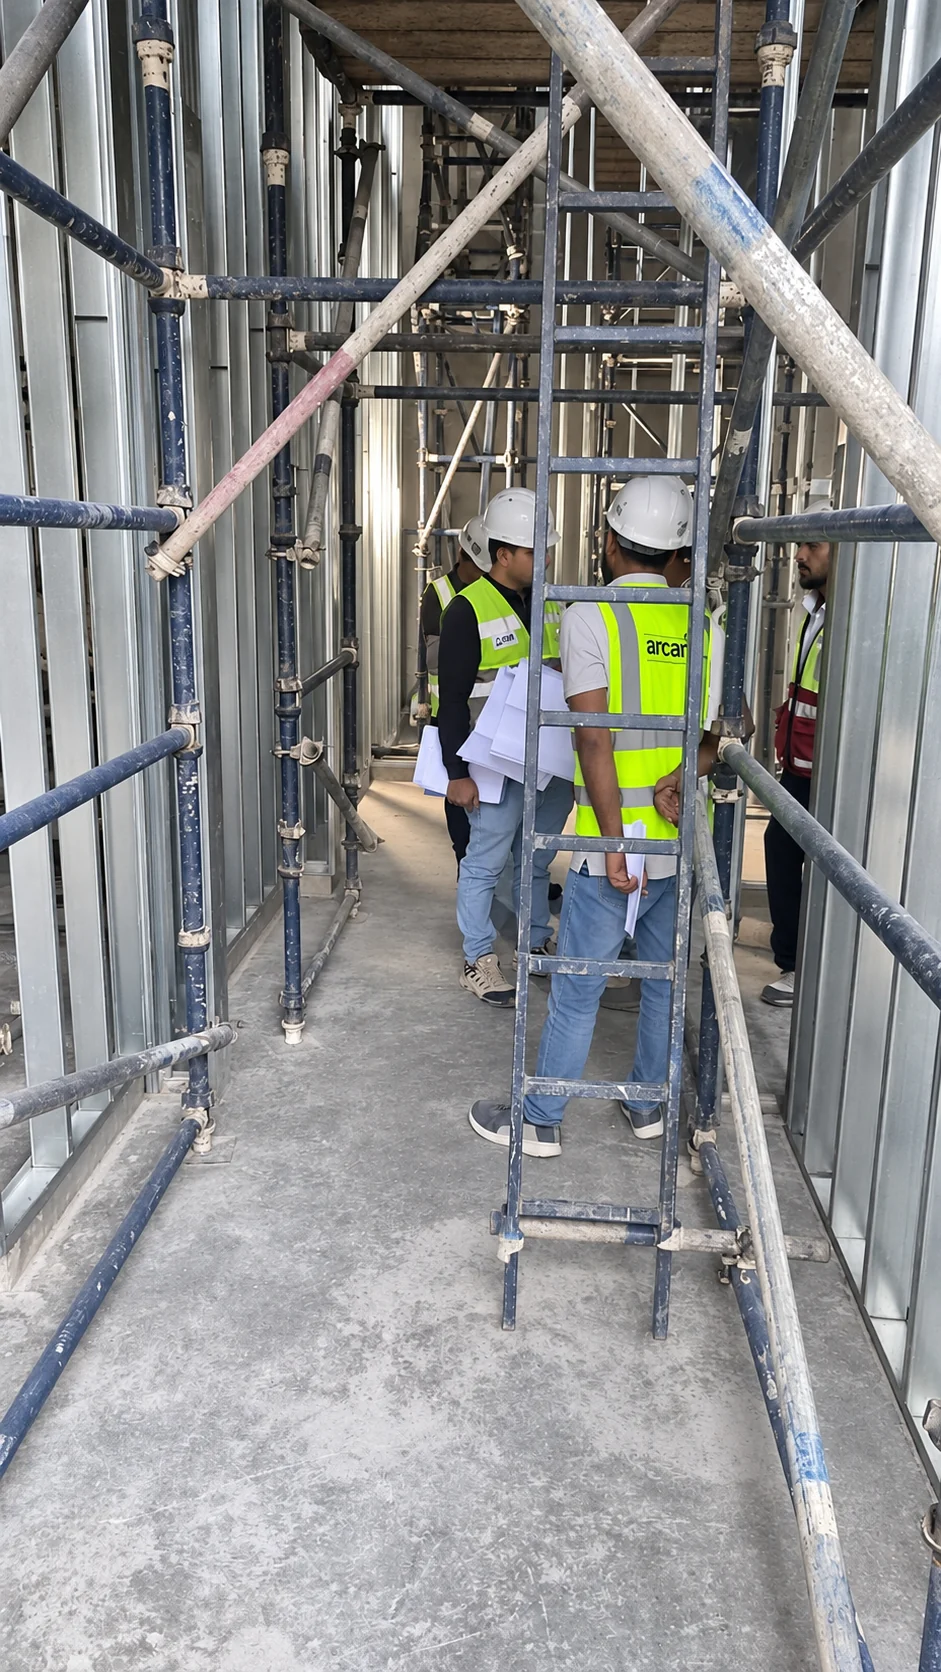
Coordination on site
The team reviews the work within the partition installation area.
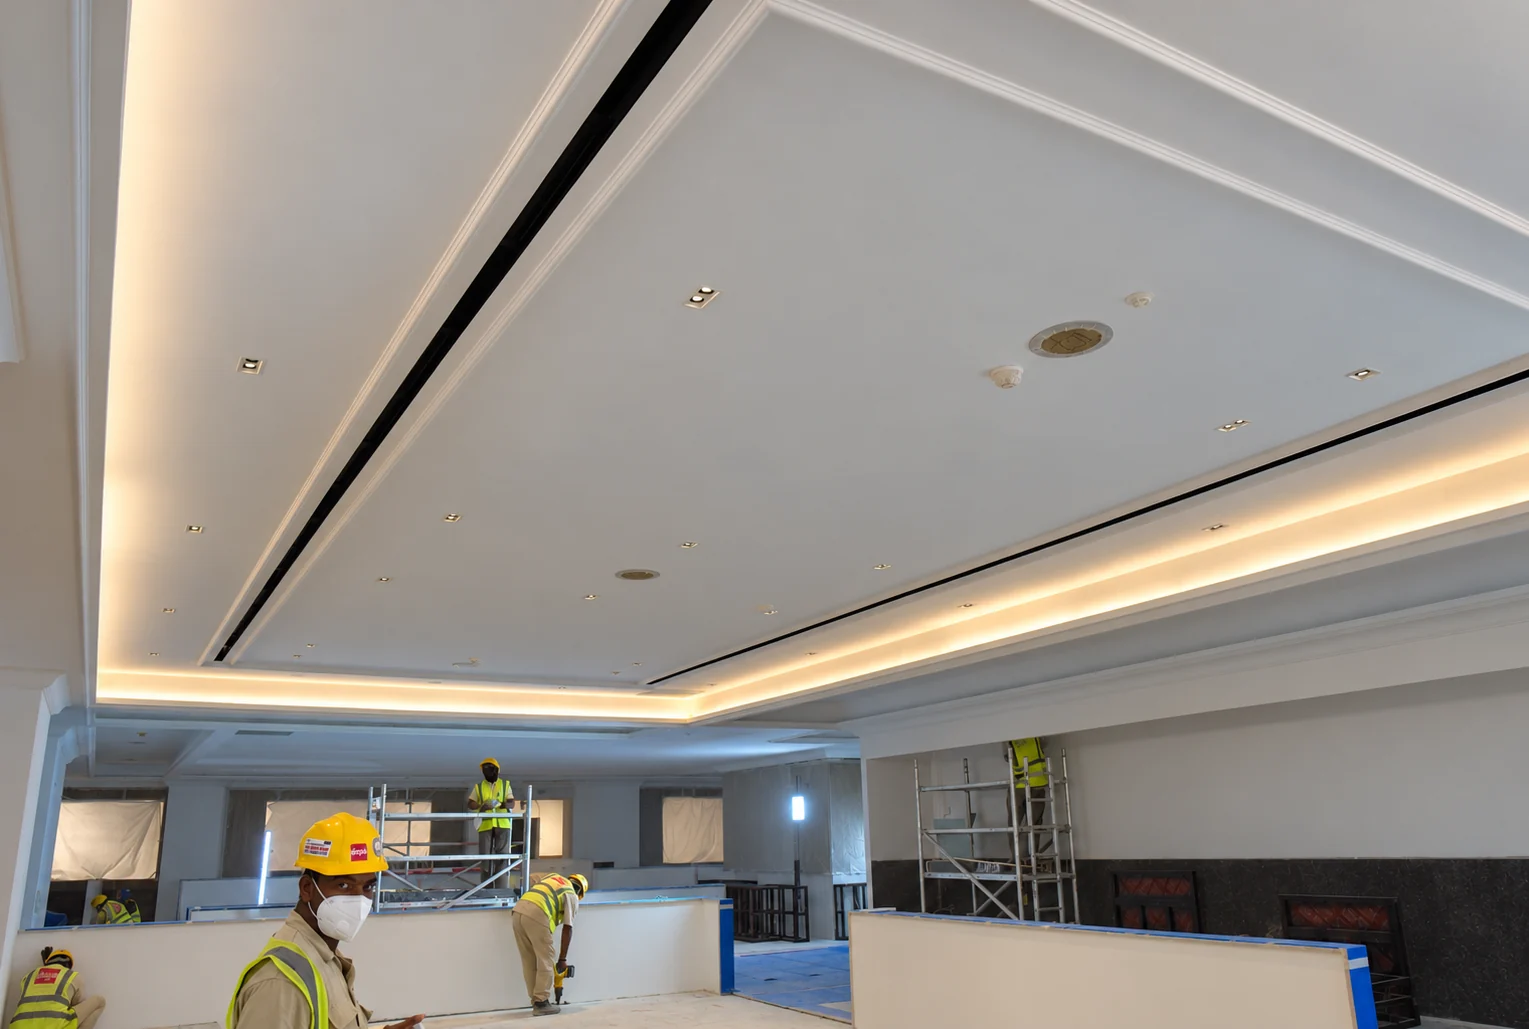
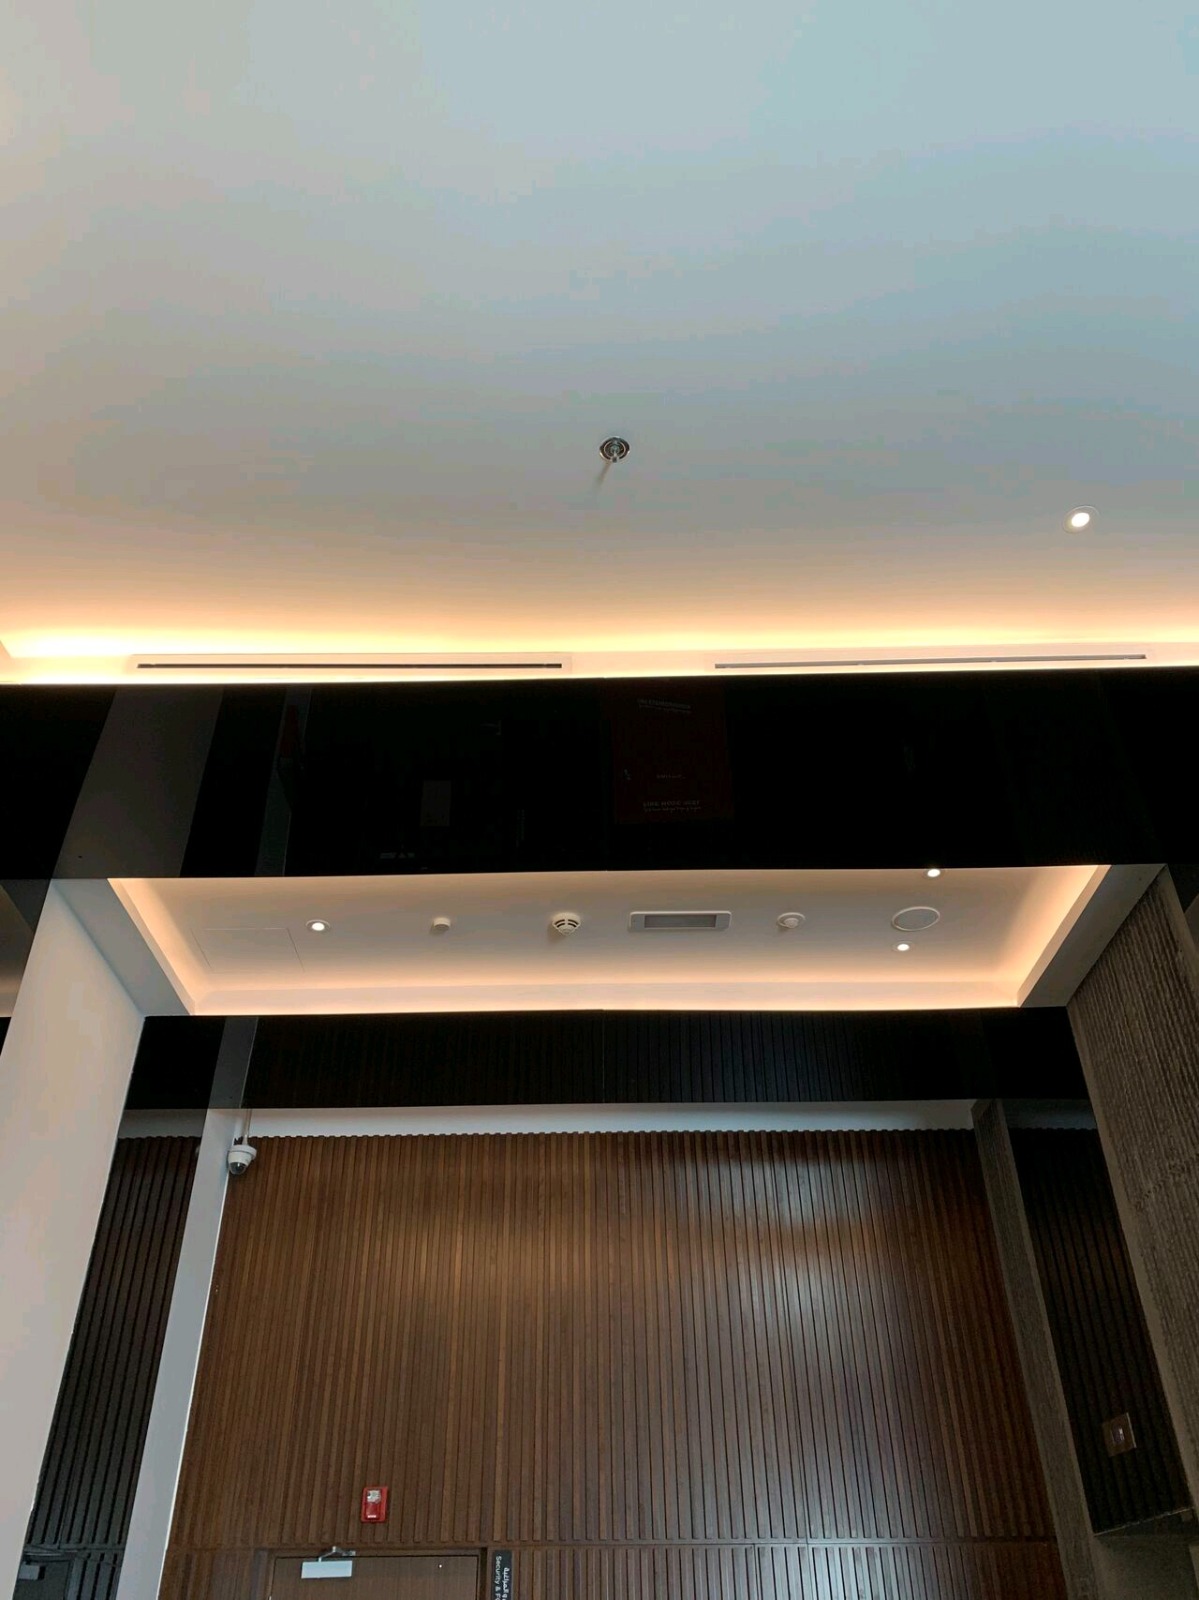
Cove lighting and linear slots
A recessed ceiling plane framed by warm concealed lighting and linear air slots.
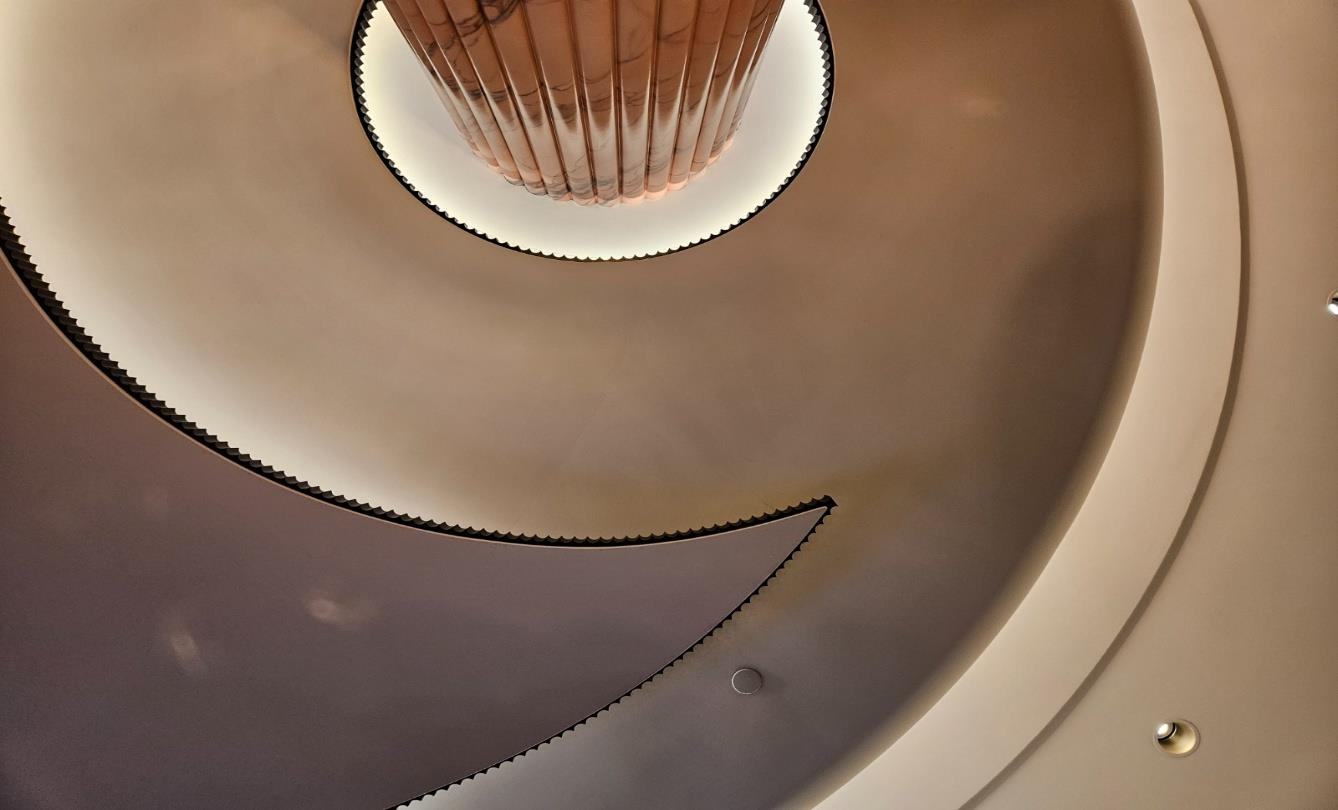
Decorative ceiling detail
Layered gypsum profiles and a carefully moulded ceiling border.
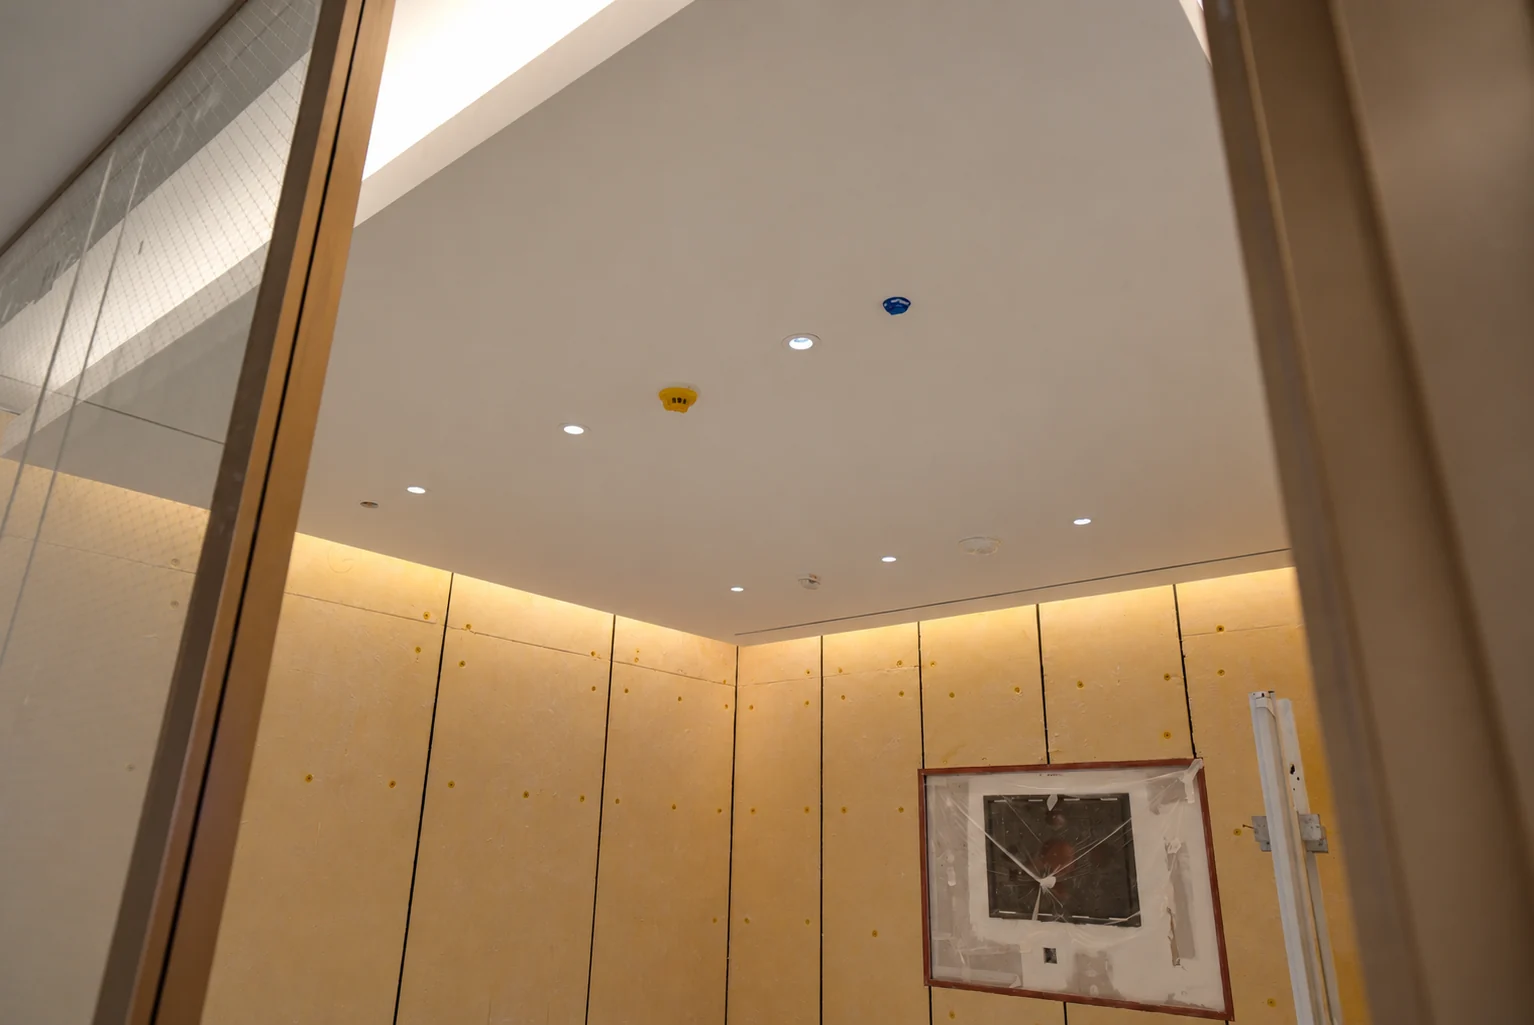
Concealed perimeter lighting
Warm cove lighting traces a clean ceiling edge above the wall panels.
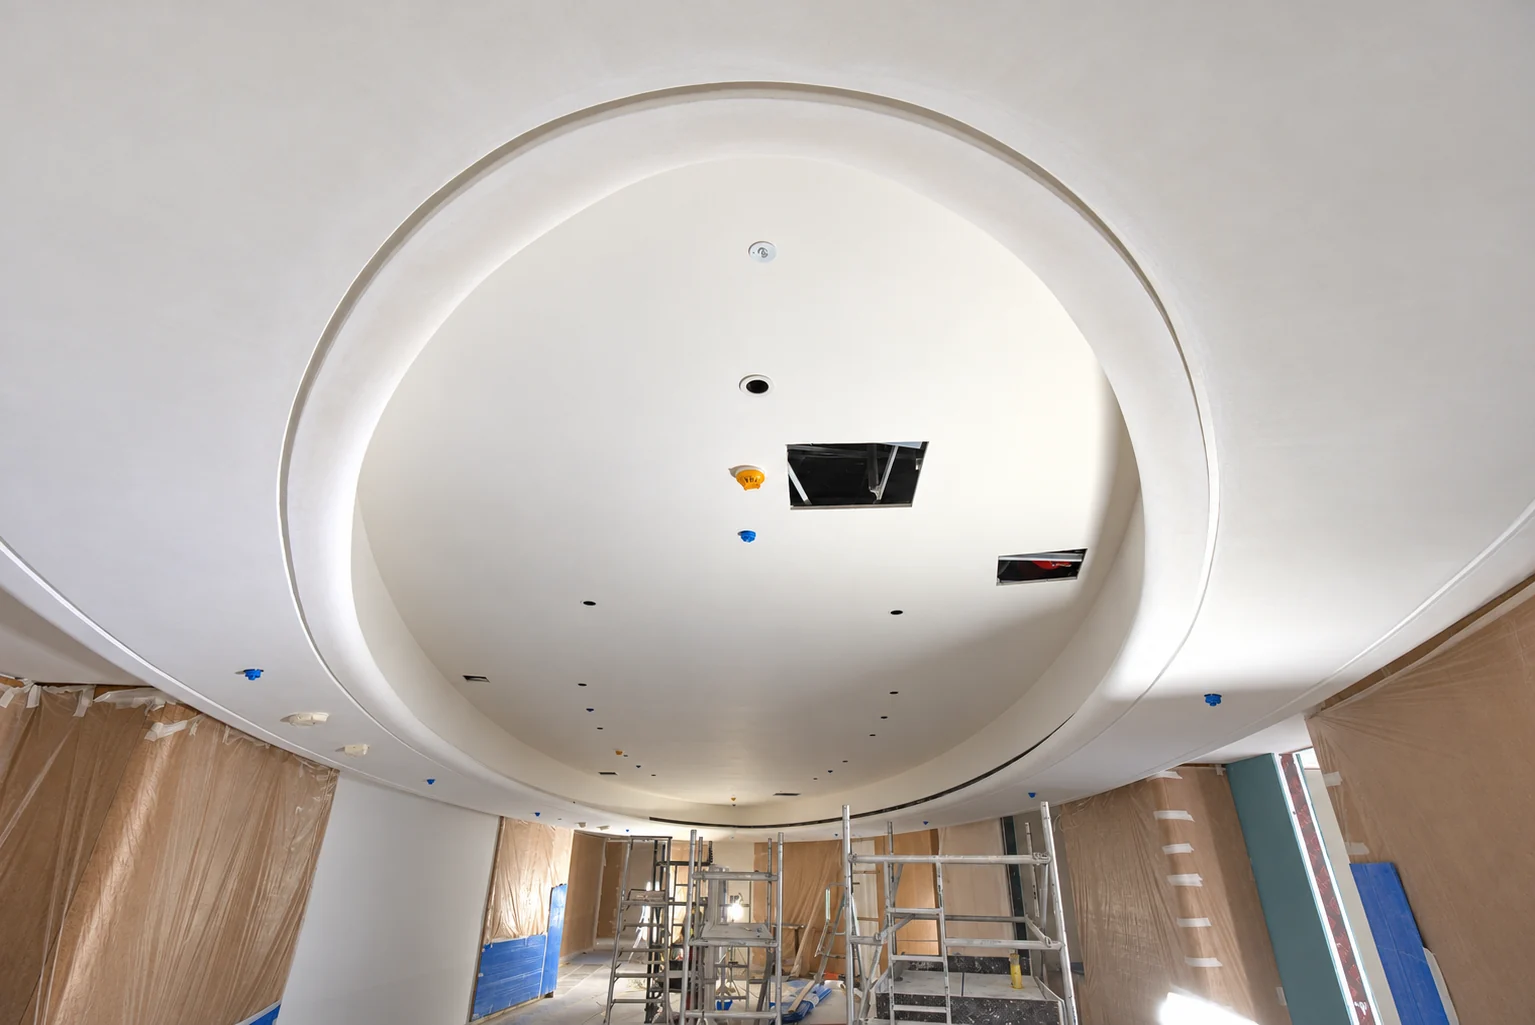
Circular recessed ceiling
A circular ceiling recess with coordinated openings during finishing works.
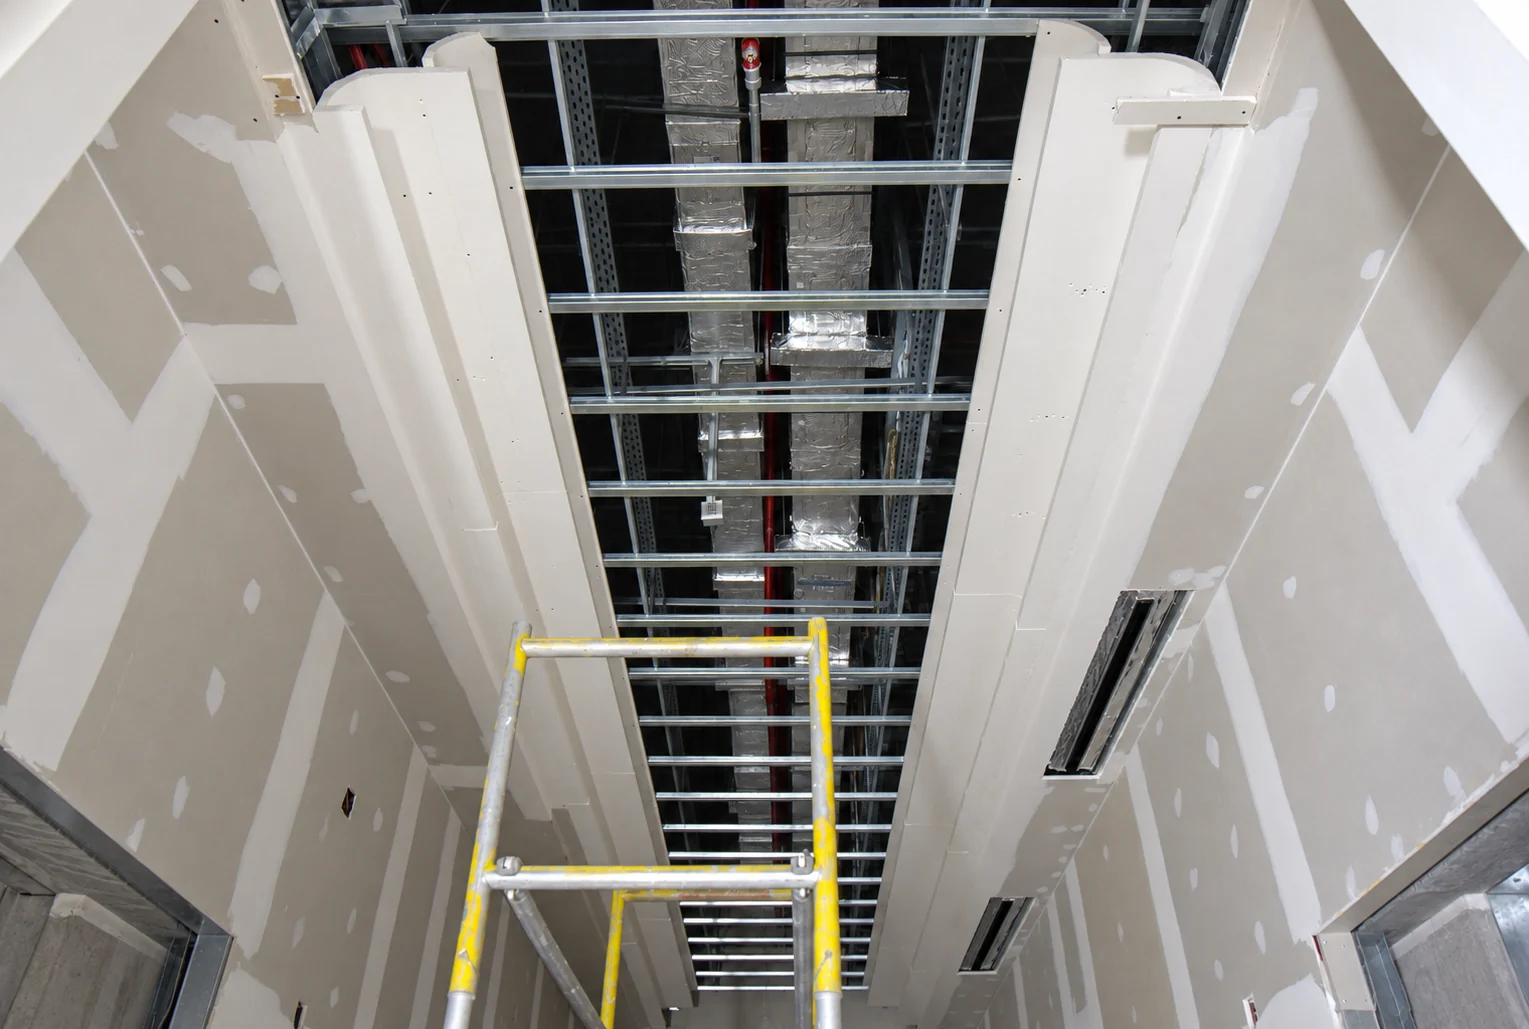
Ceiling support grid
Exposed metal framing within a stepped ceiling opening during installation.
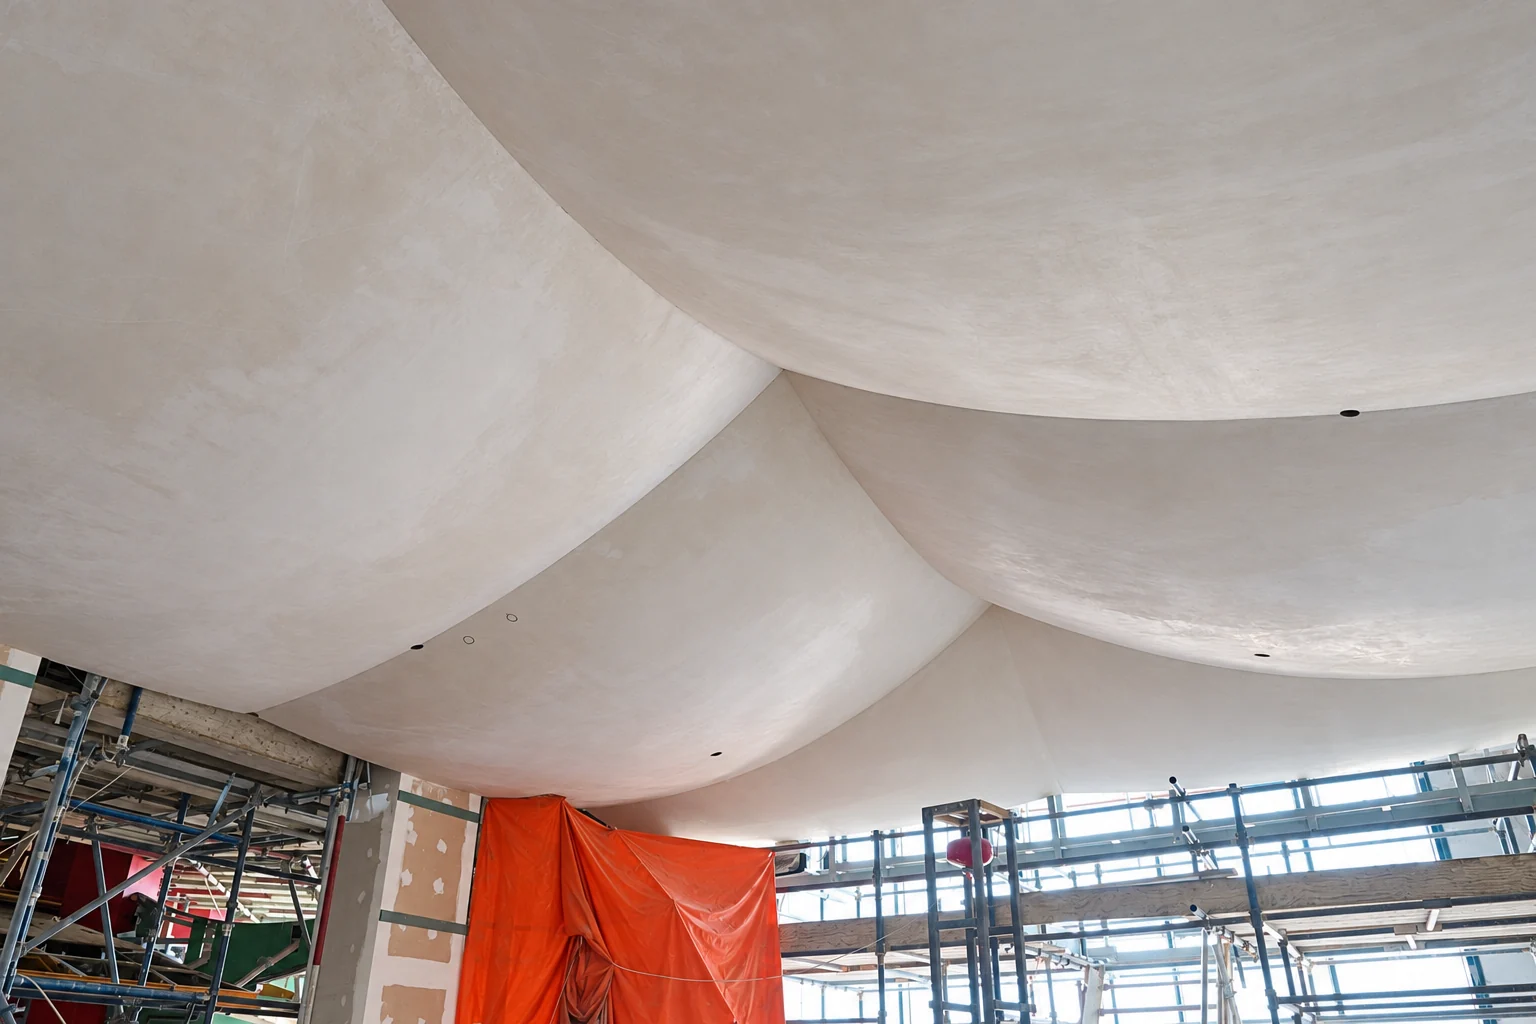
Sweeping curved surfaces
Broad curved ceiling planes meet above the interior construction space.
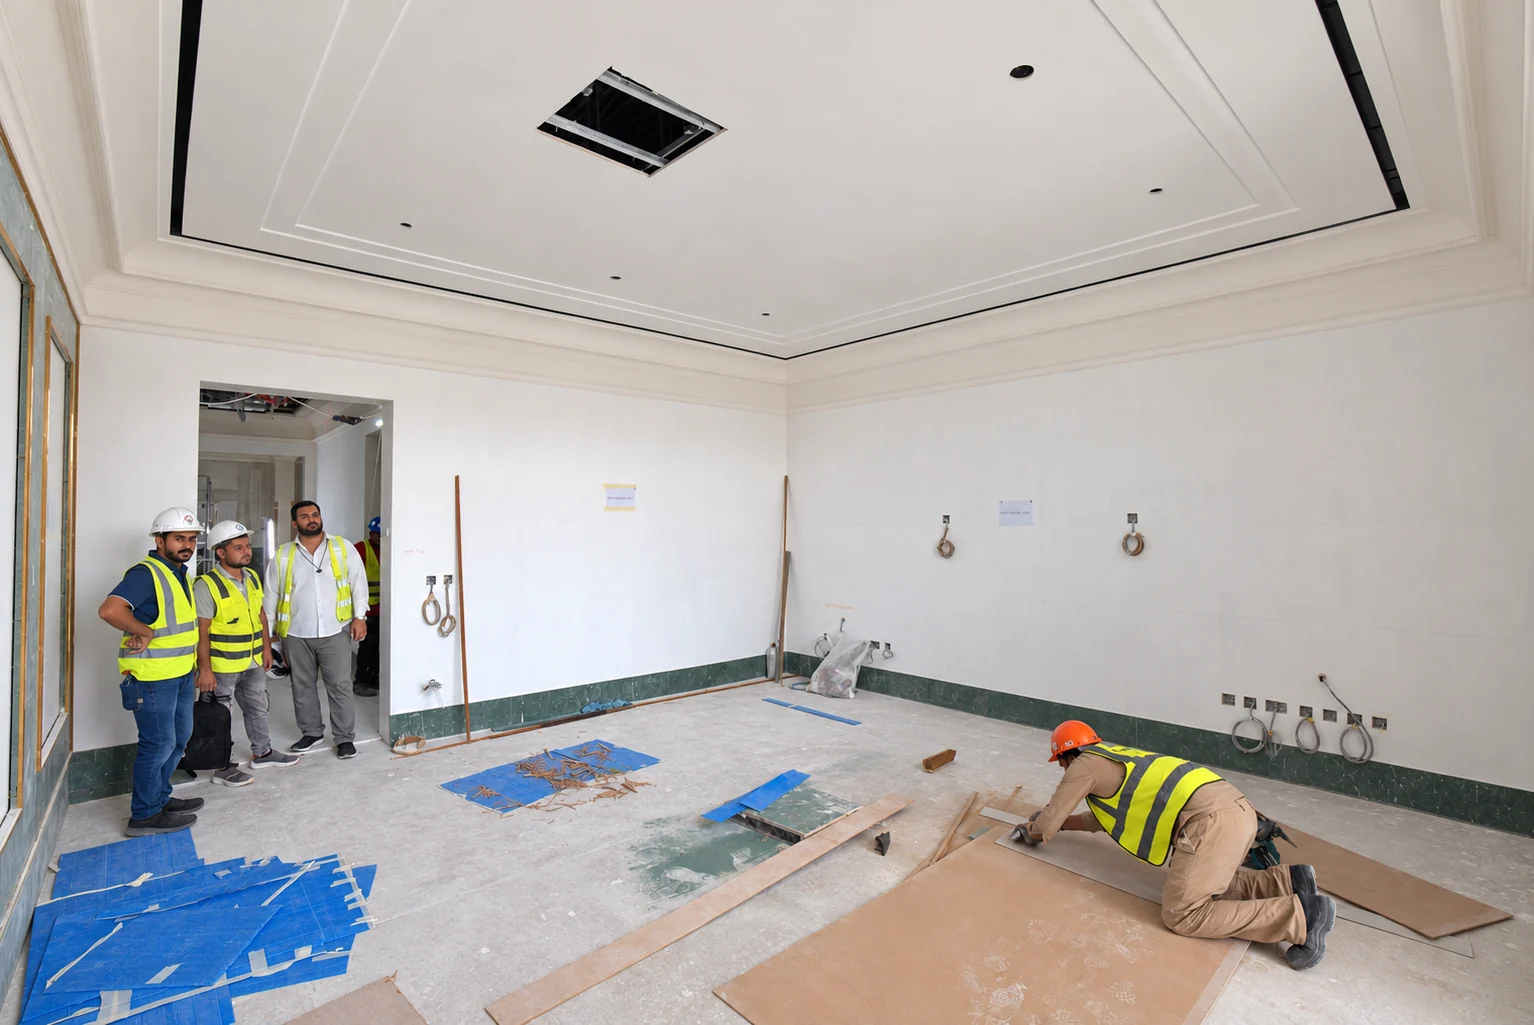
Recessed ceiling border
A stepped perimeter with a linear slot and coordinated service openings.
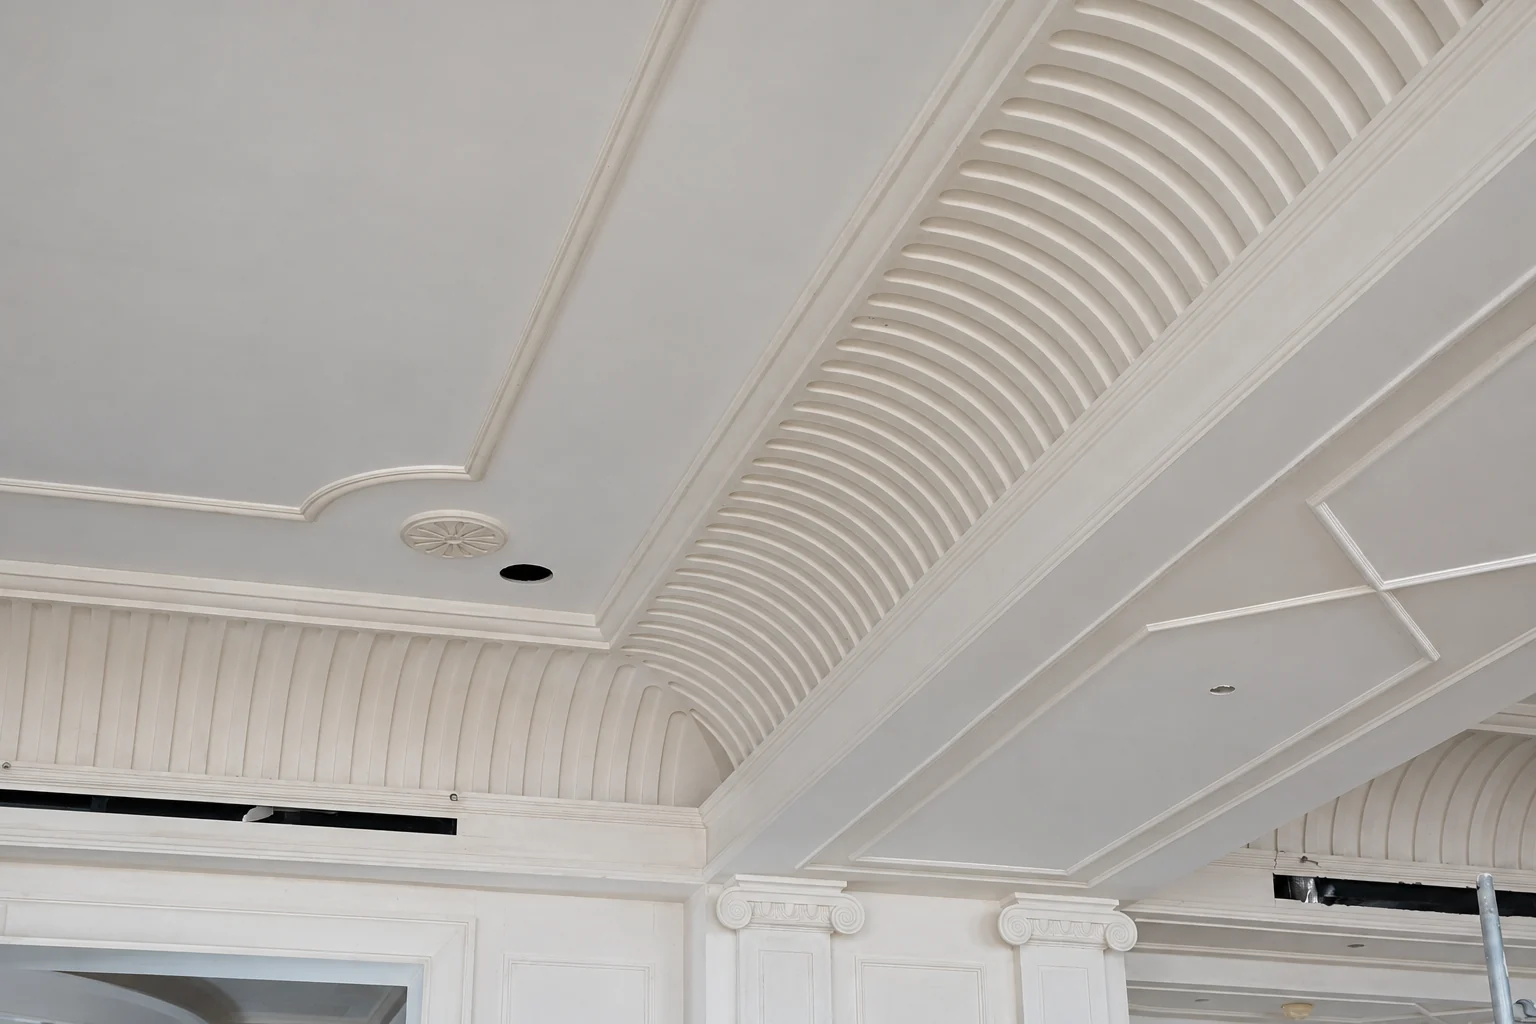
Fluted edge craftsmanship
A close view of the fluted ceiling edge and its adjoining moulded profiles.
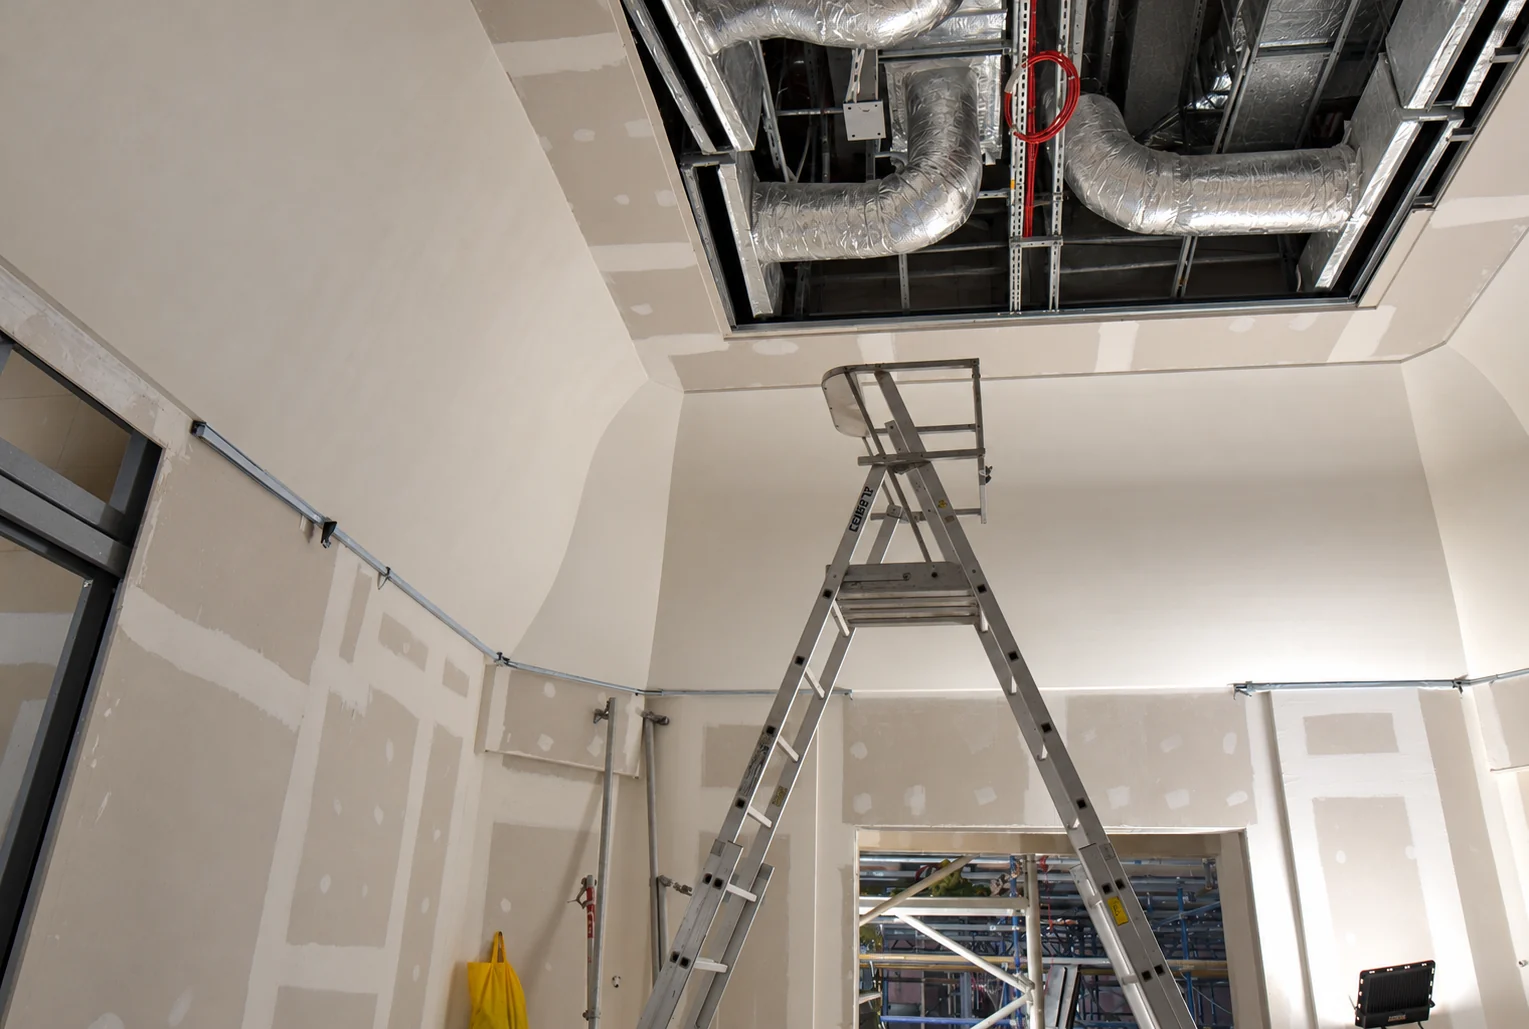
Ceiling and service interface
An open ceiling section showing ductwork, framing and surrounding plaster surfaces.
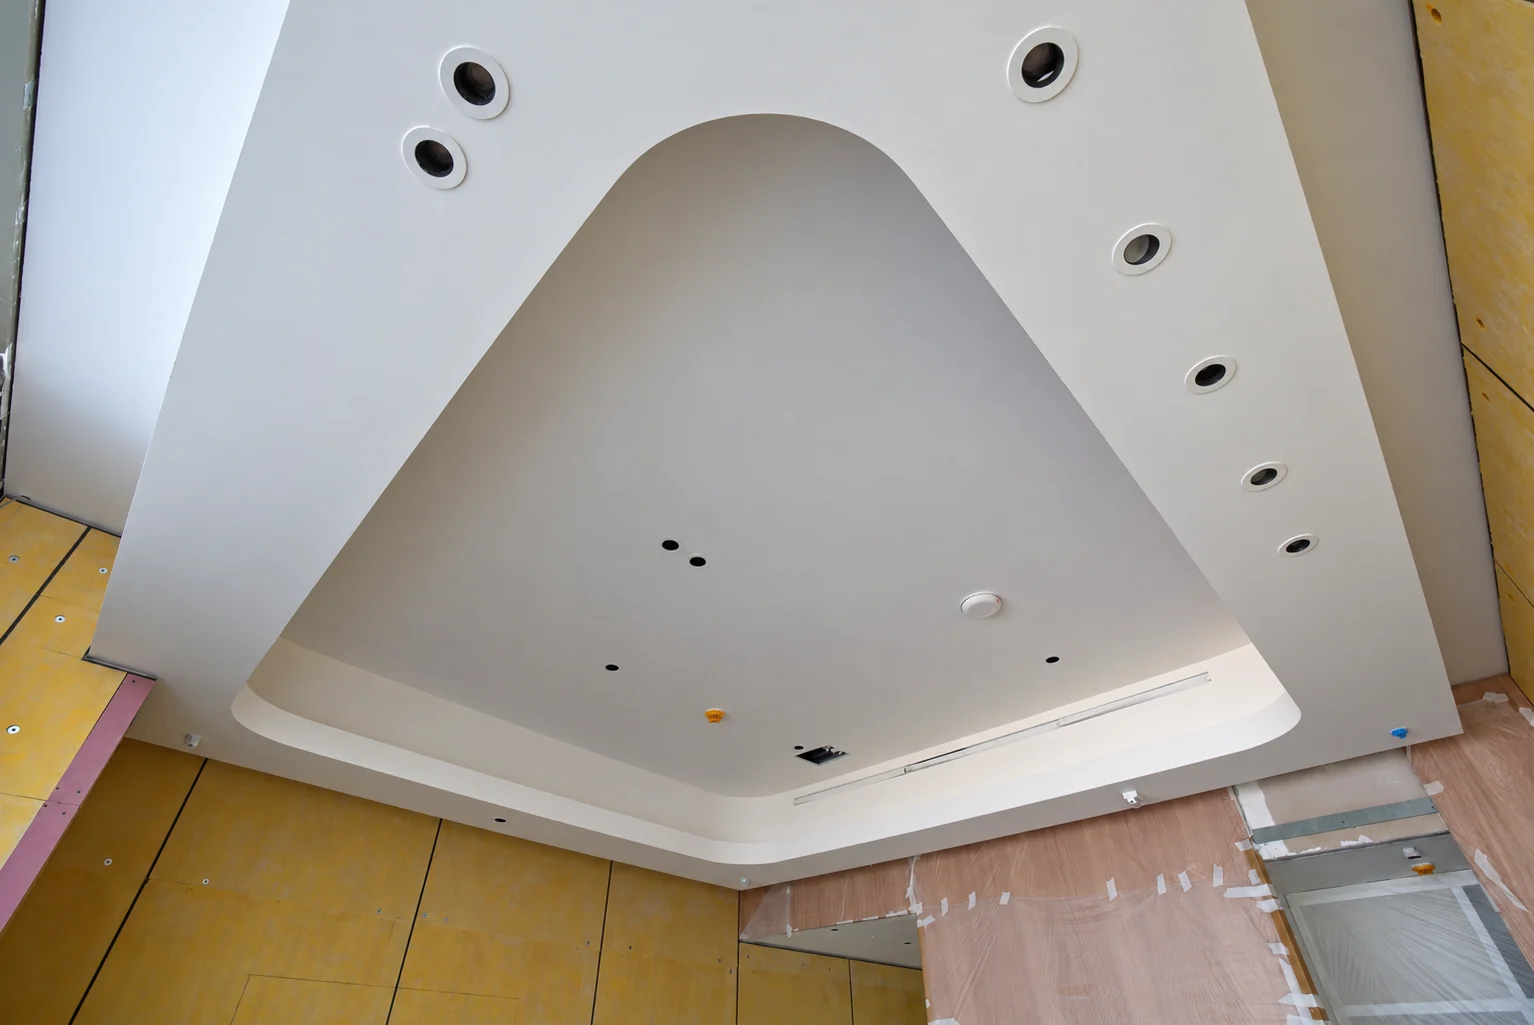
Rounded triangular recess
A soft-cornered triangular ceiling recess surrounded by coordinated downlight openings.
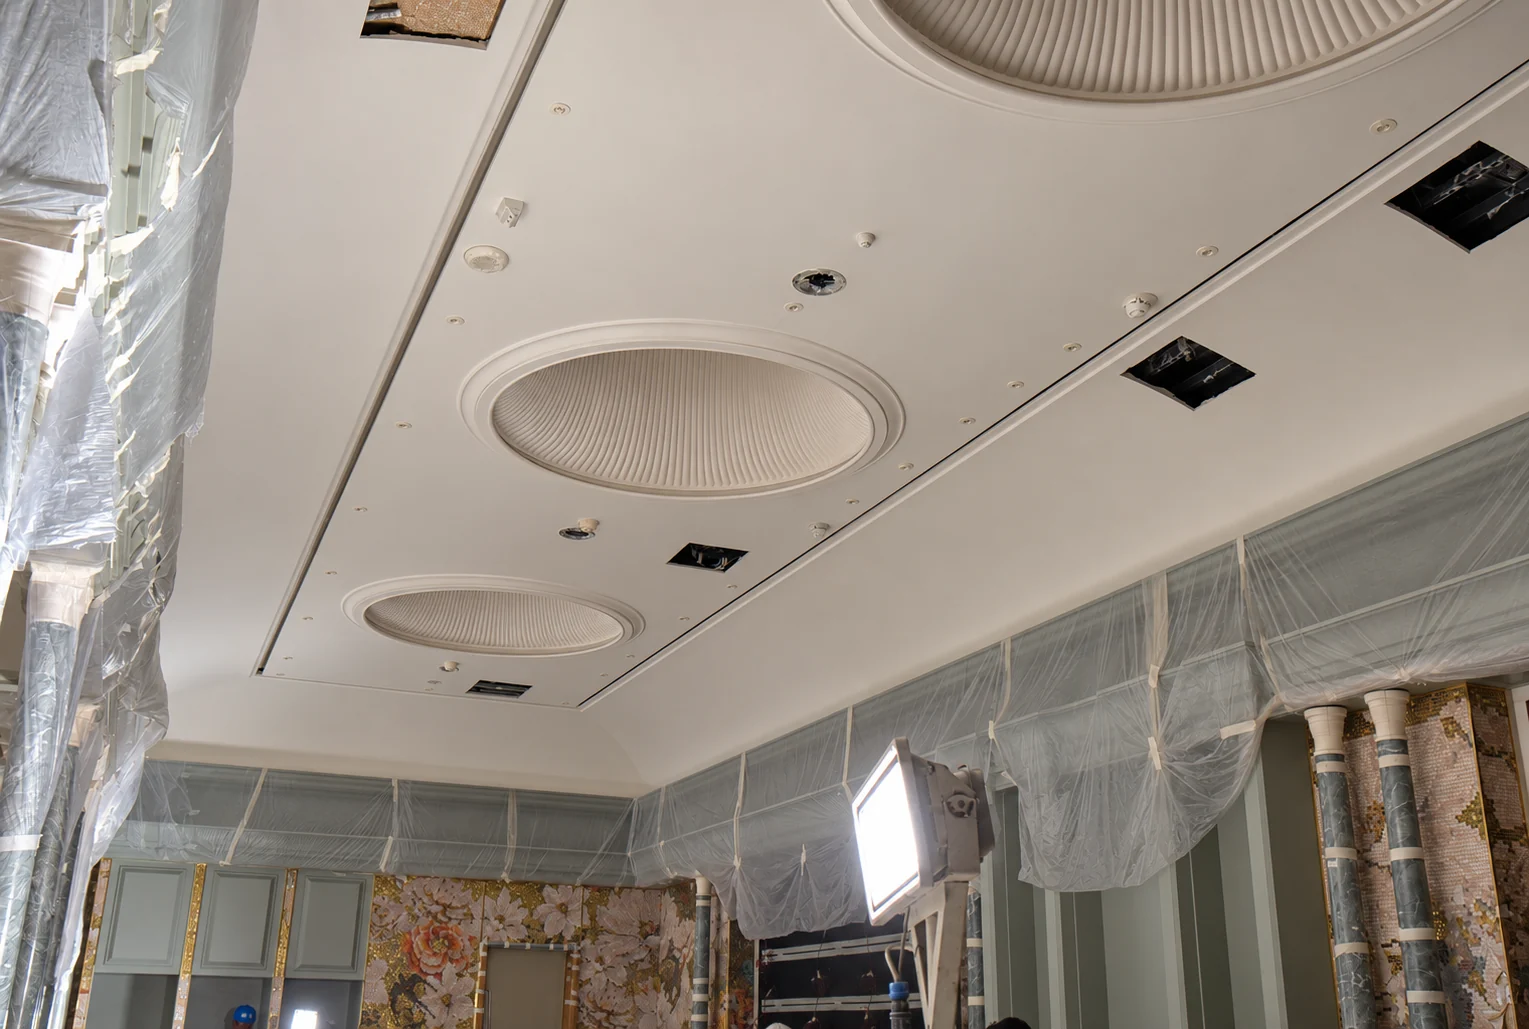
Repeated circular details
Circular ceiling features arranged along an elongated interior space.
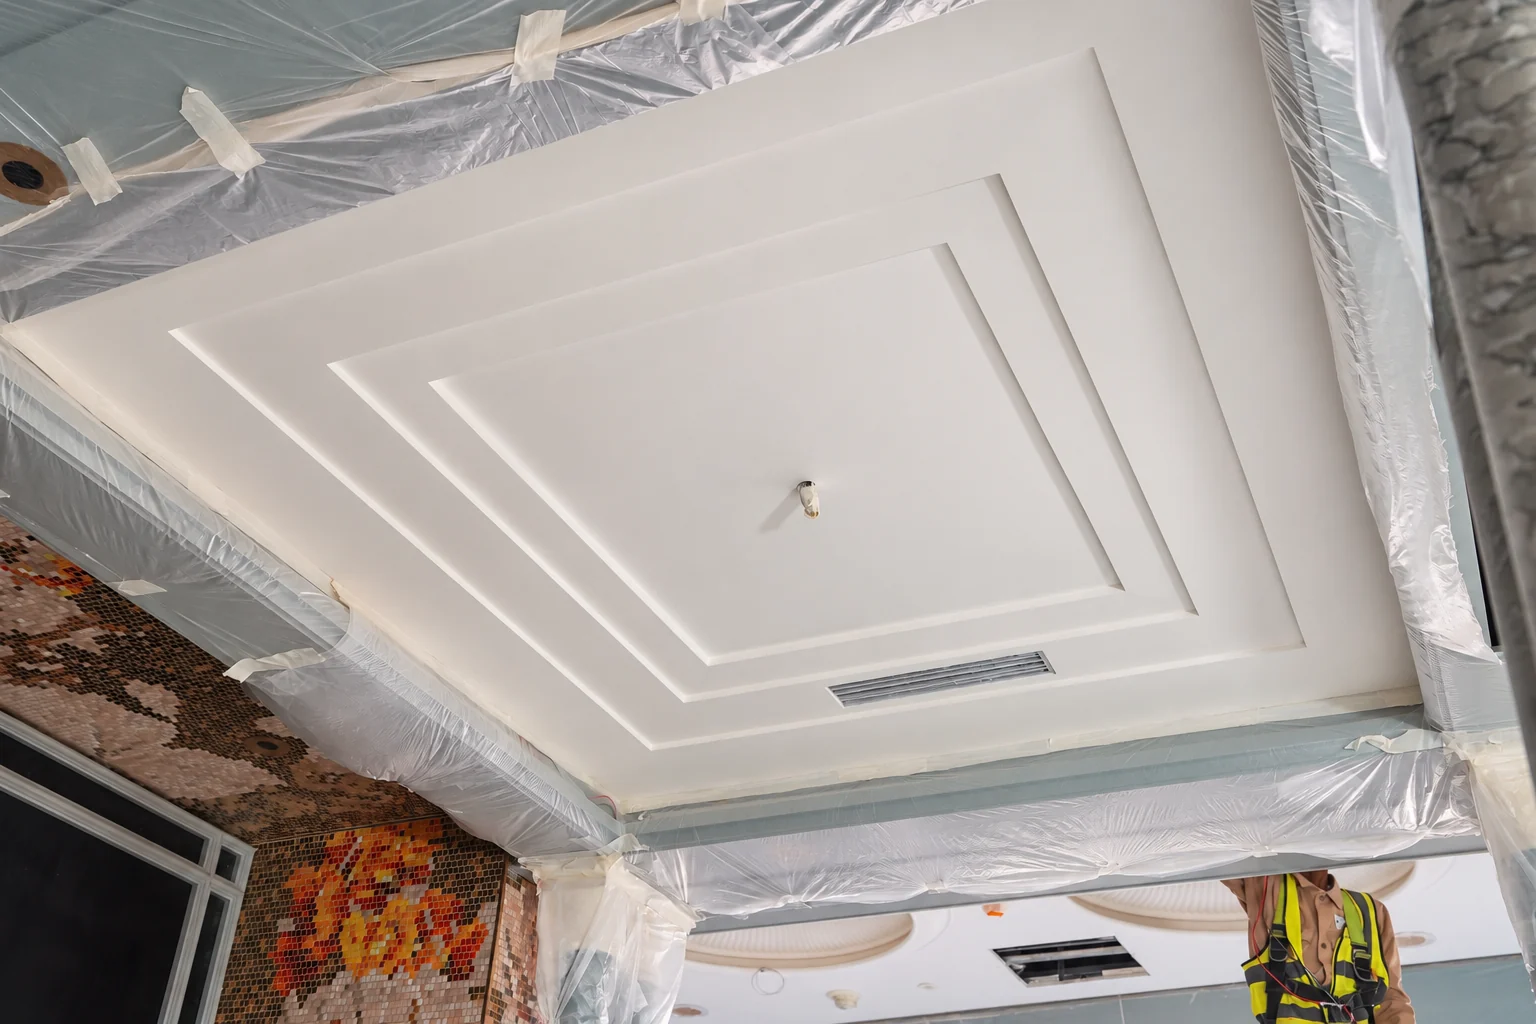
Layered square ceiling
A square recessed composition with stepped borders and a moulded perimeter.
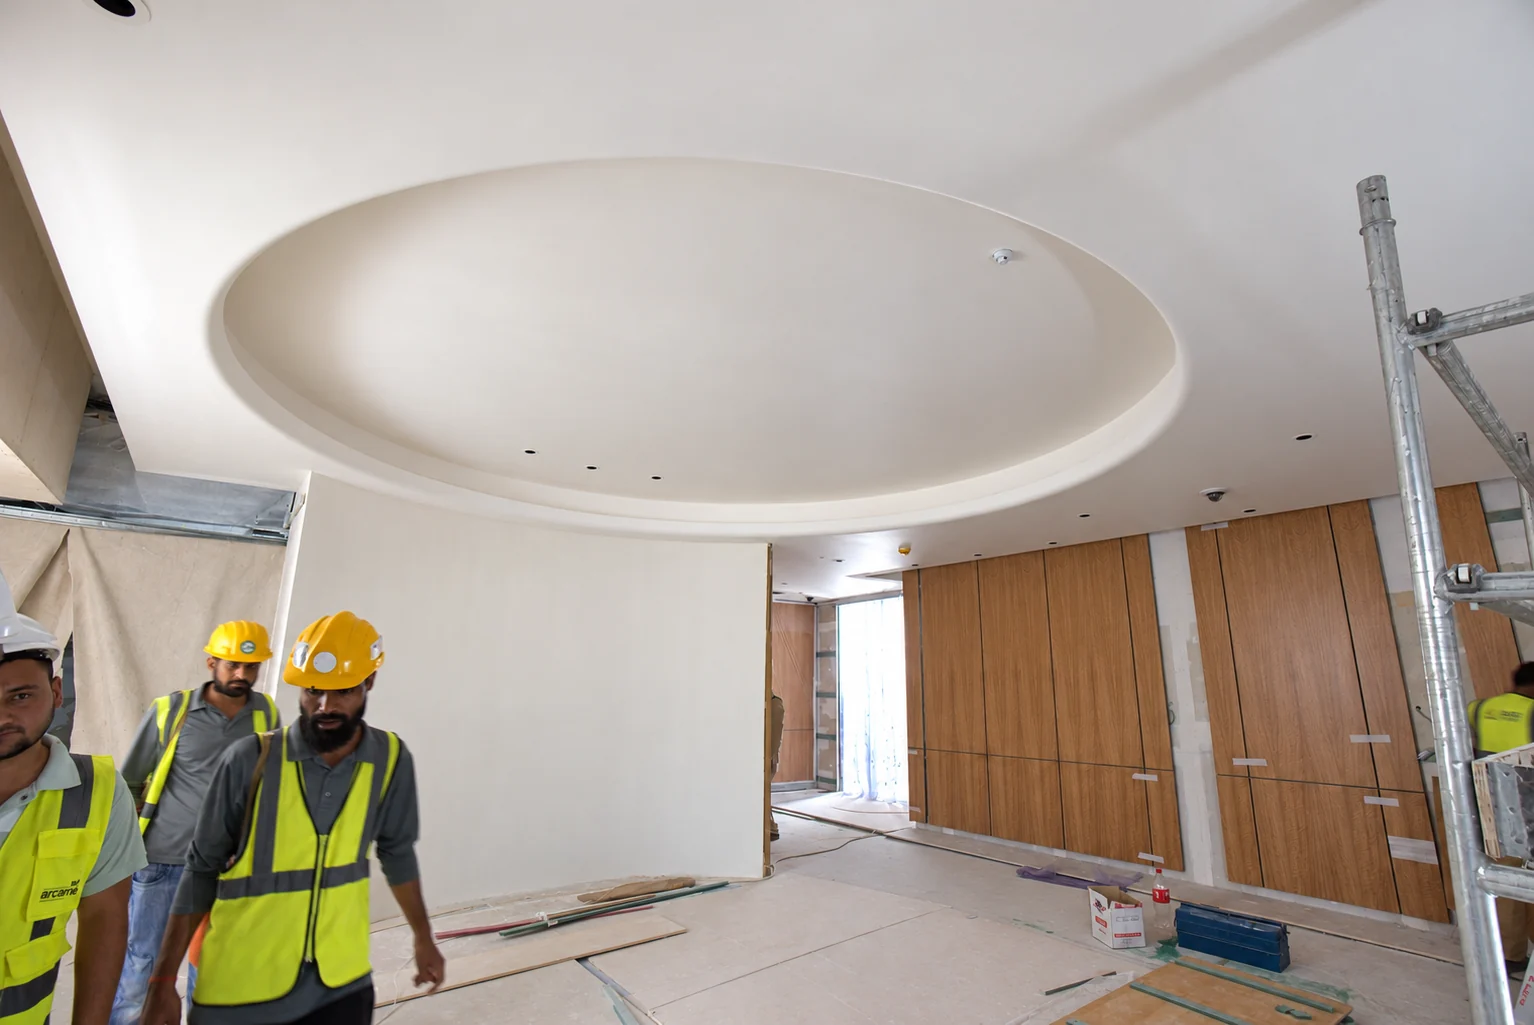
Oval ceiling form
An oval ceiling recess documented during on-site finishing and coordination.
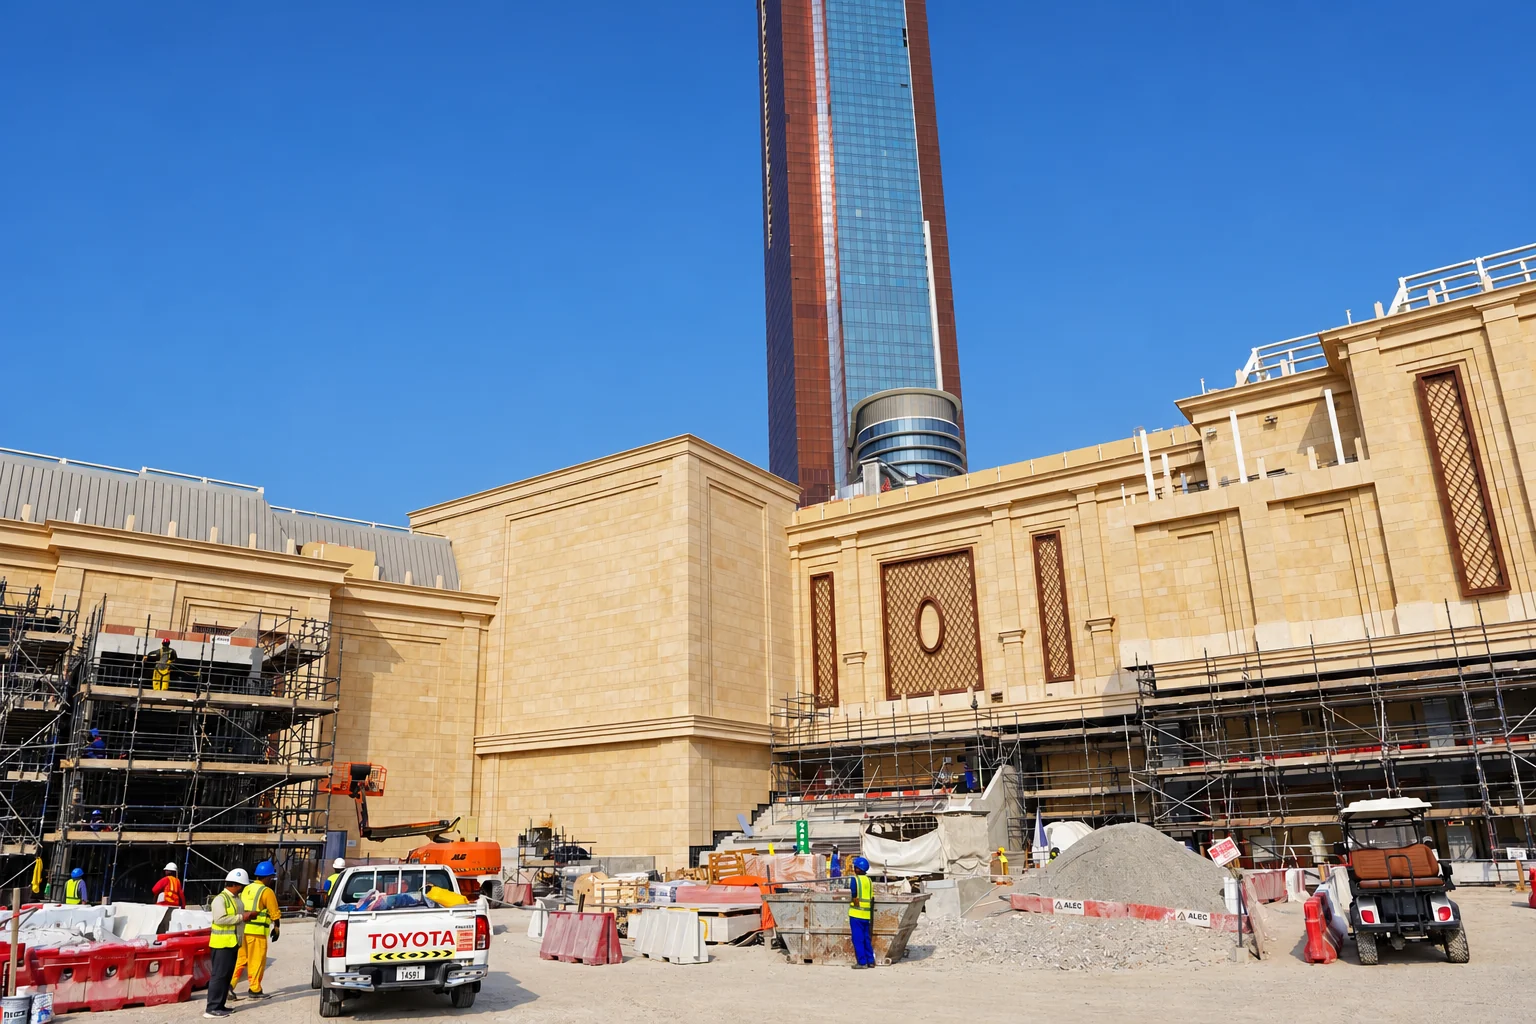
Project site context
An exterior view documenting the wider construction setting and site activity.
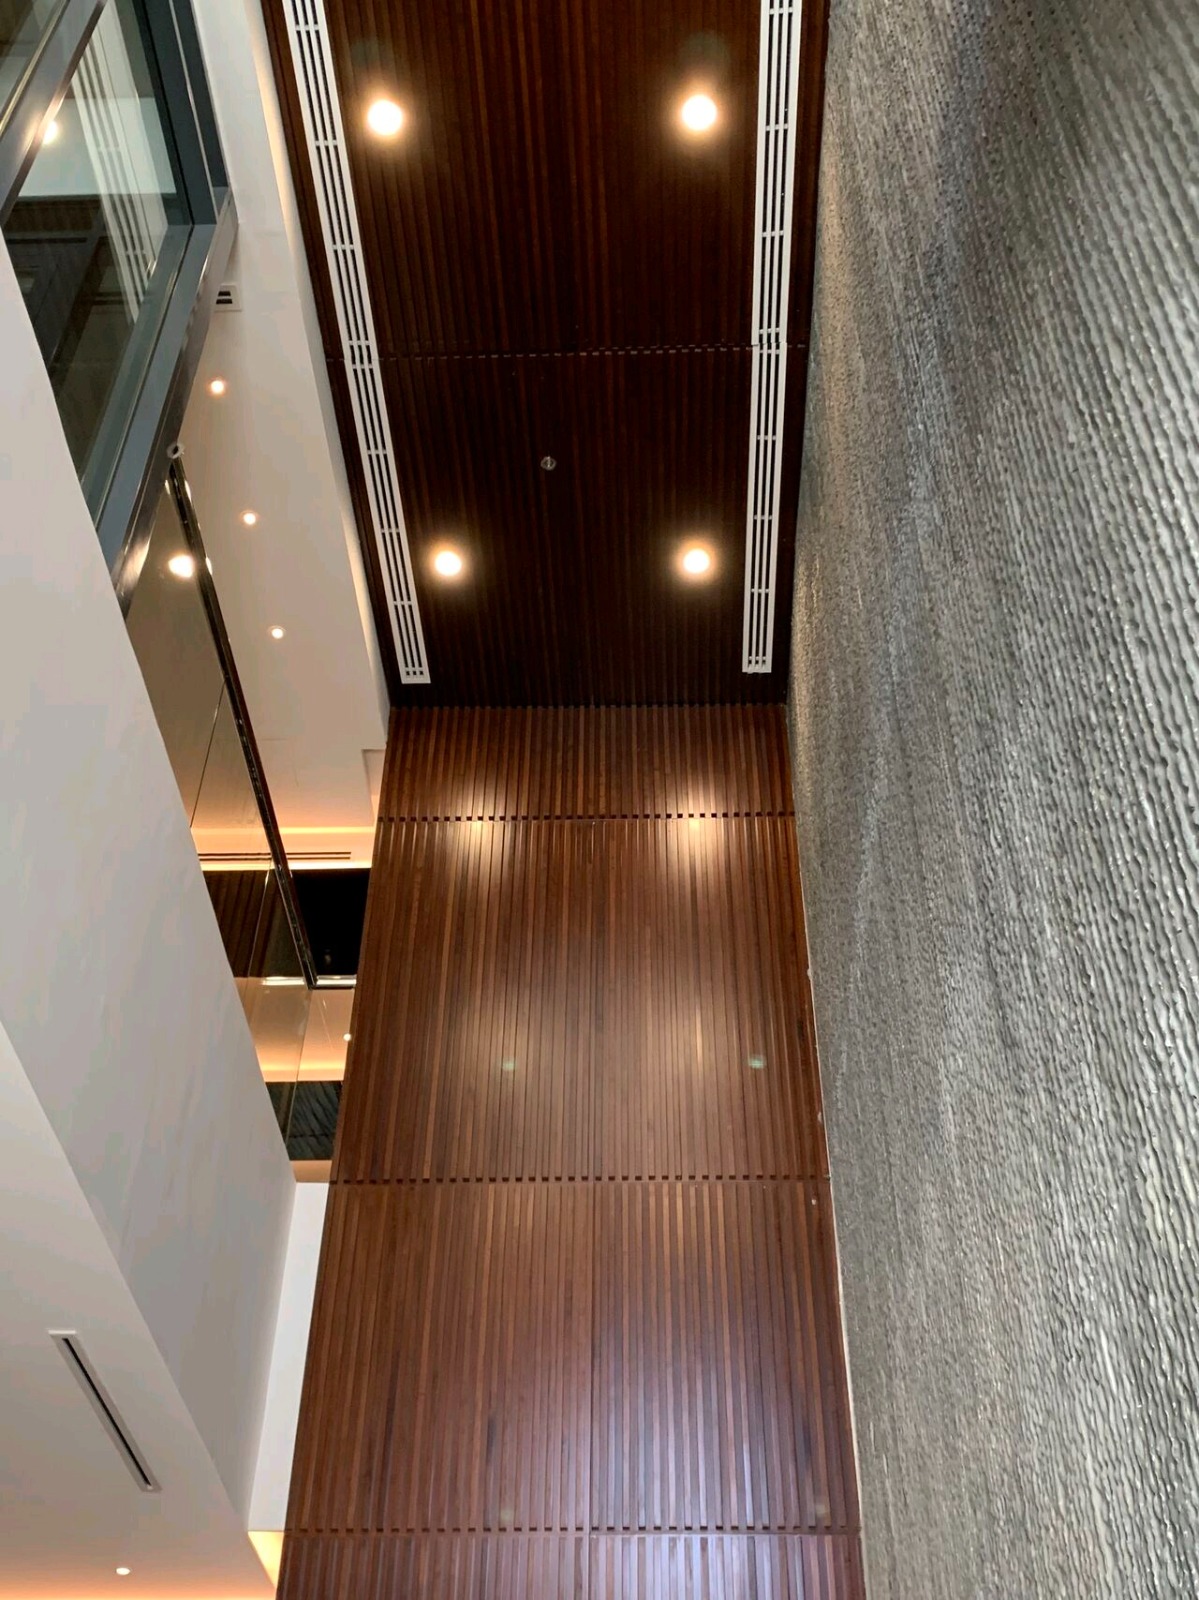
Linear ceiling detail
A refined ceiling run with clean junctions and integrated lighting.
Panel and frame study
Ceiling panels organized around the primary support structure.
Service access detail
Inspection-ready openings resolved within the ceiling layout.
Circular ceiling detail
Compact ceiling feature for focused architectural emphasis.
Feature insert
Small-format reference for central ceiling treatment.
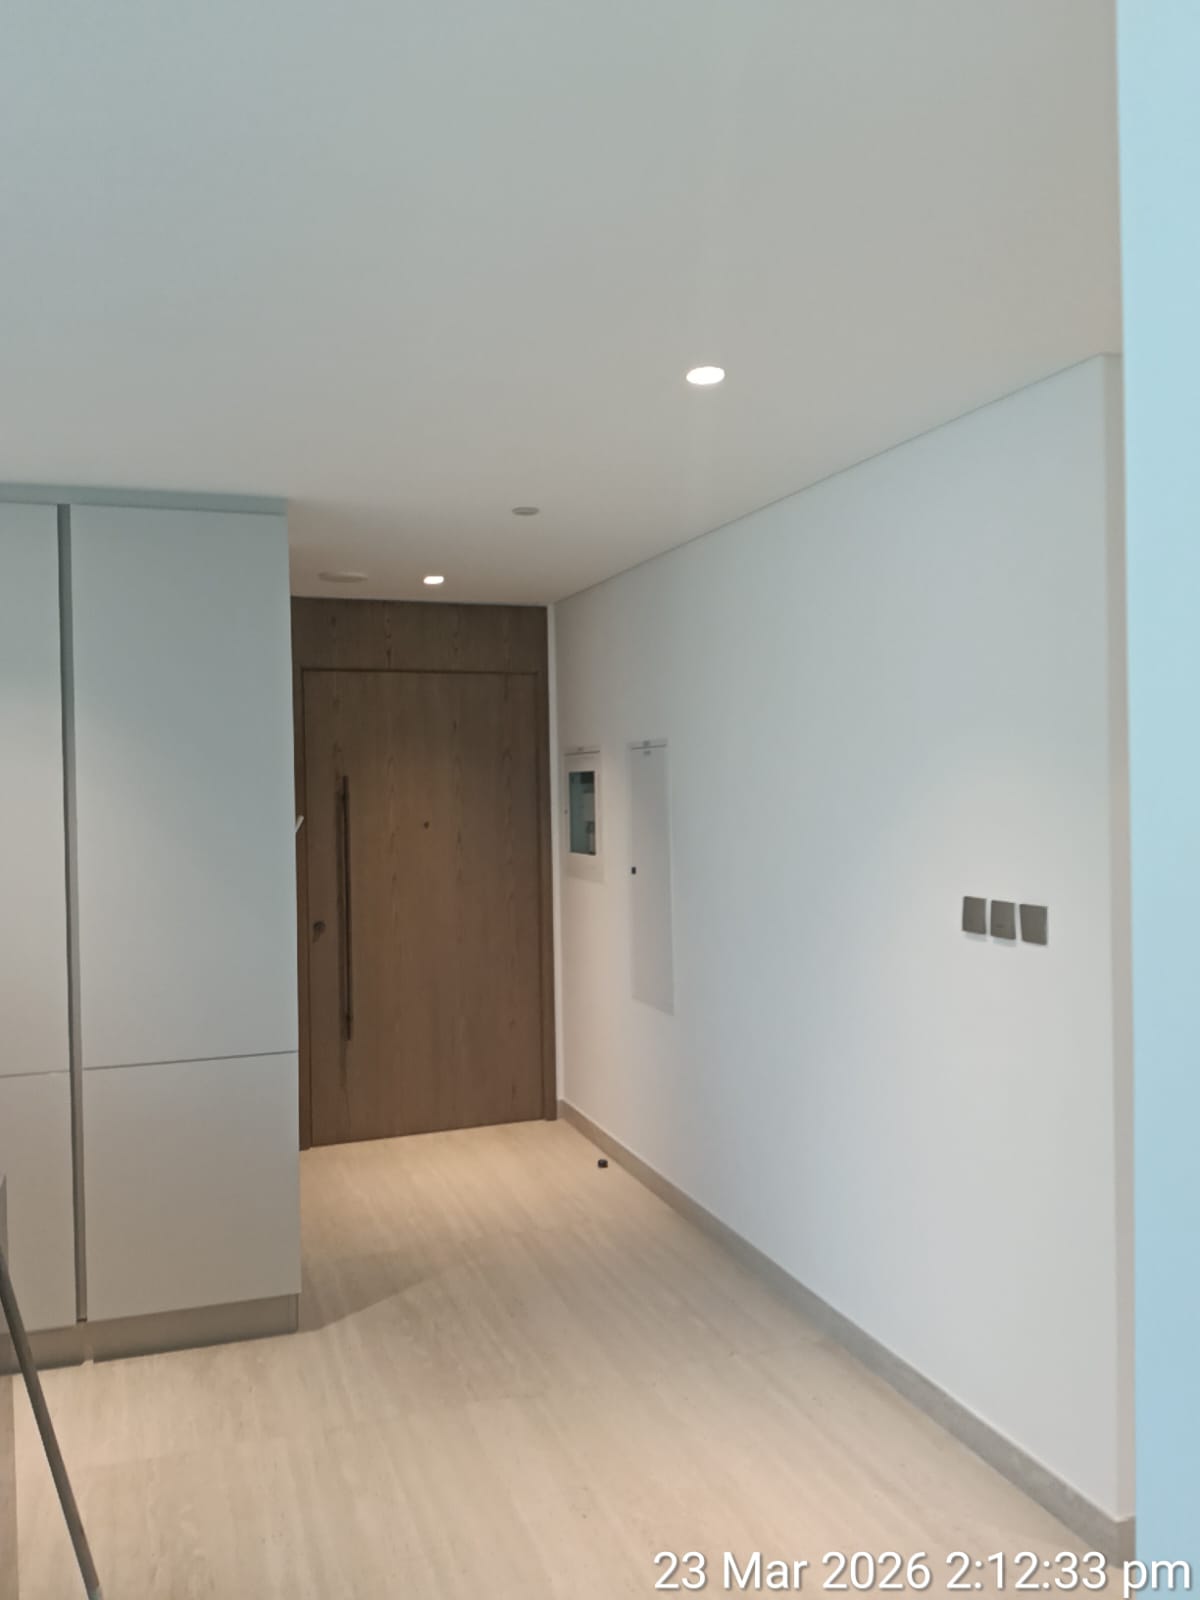
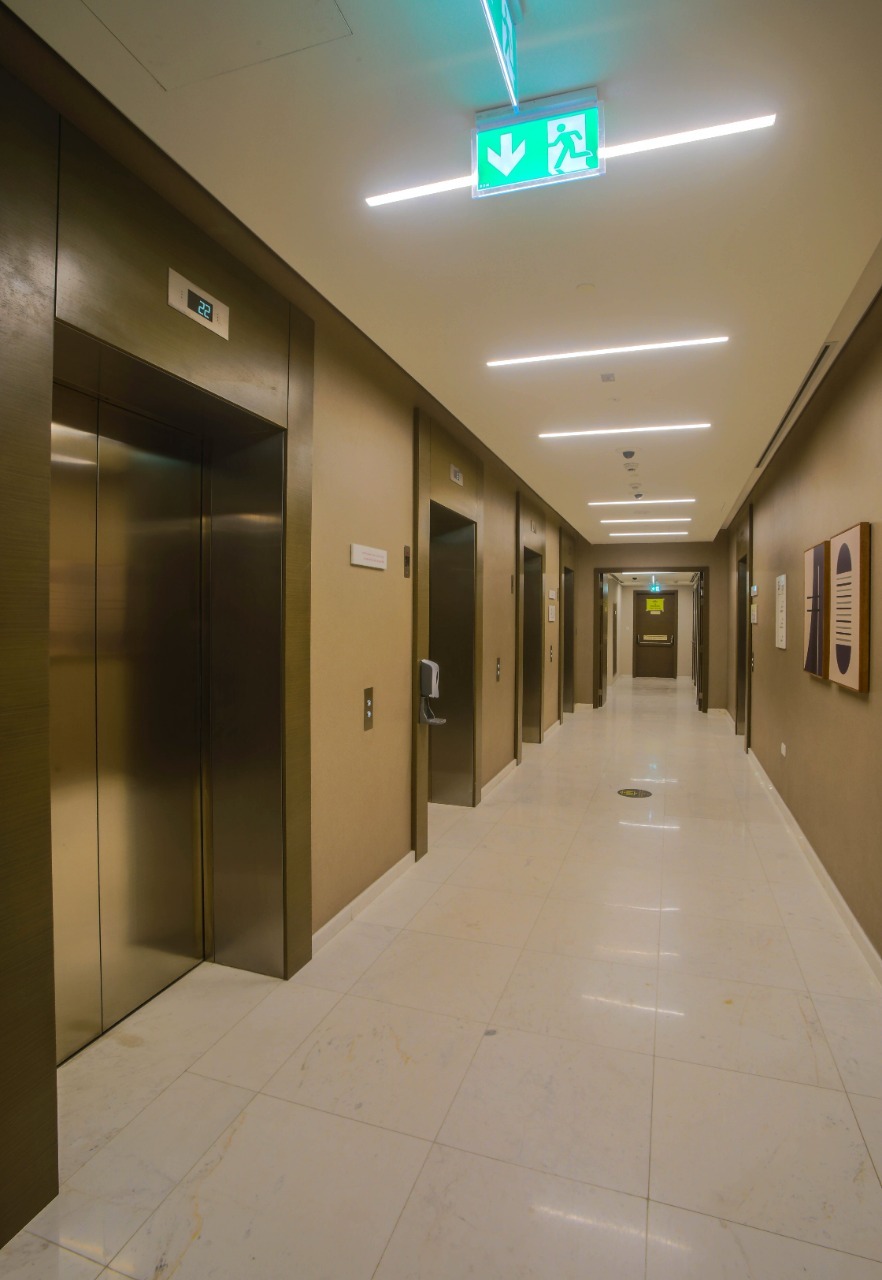
Tall ceiling bay
Vertical site view showing ceiling depth and wall relationship.
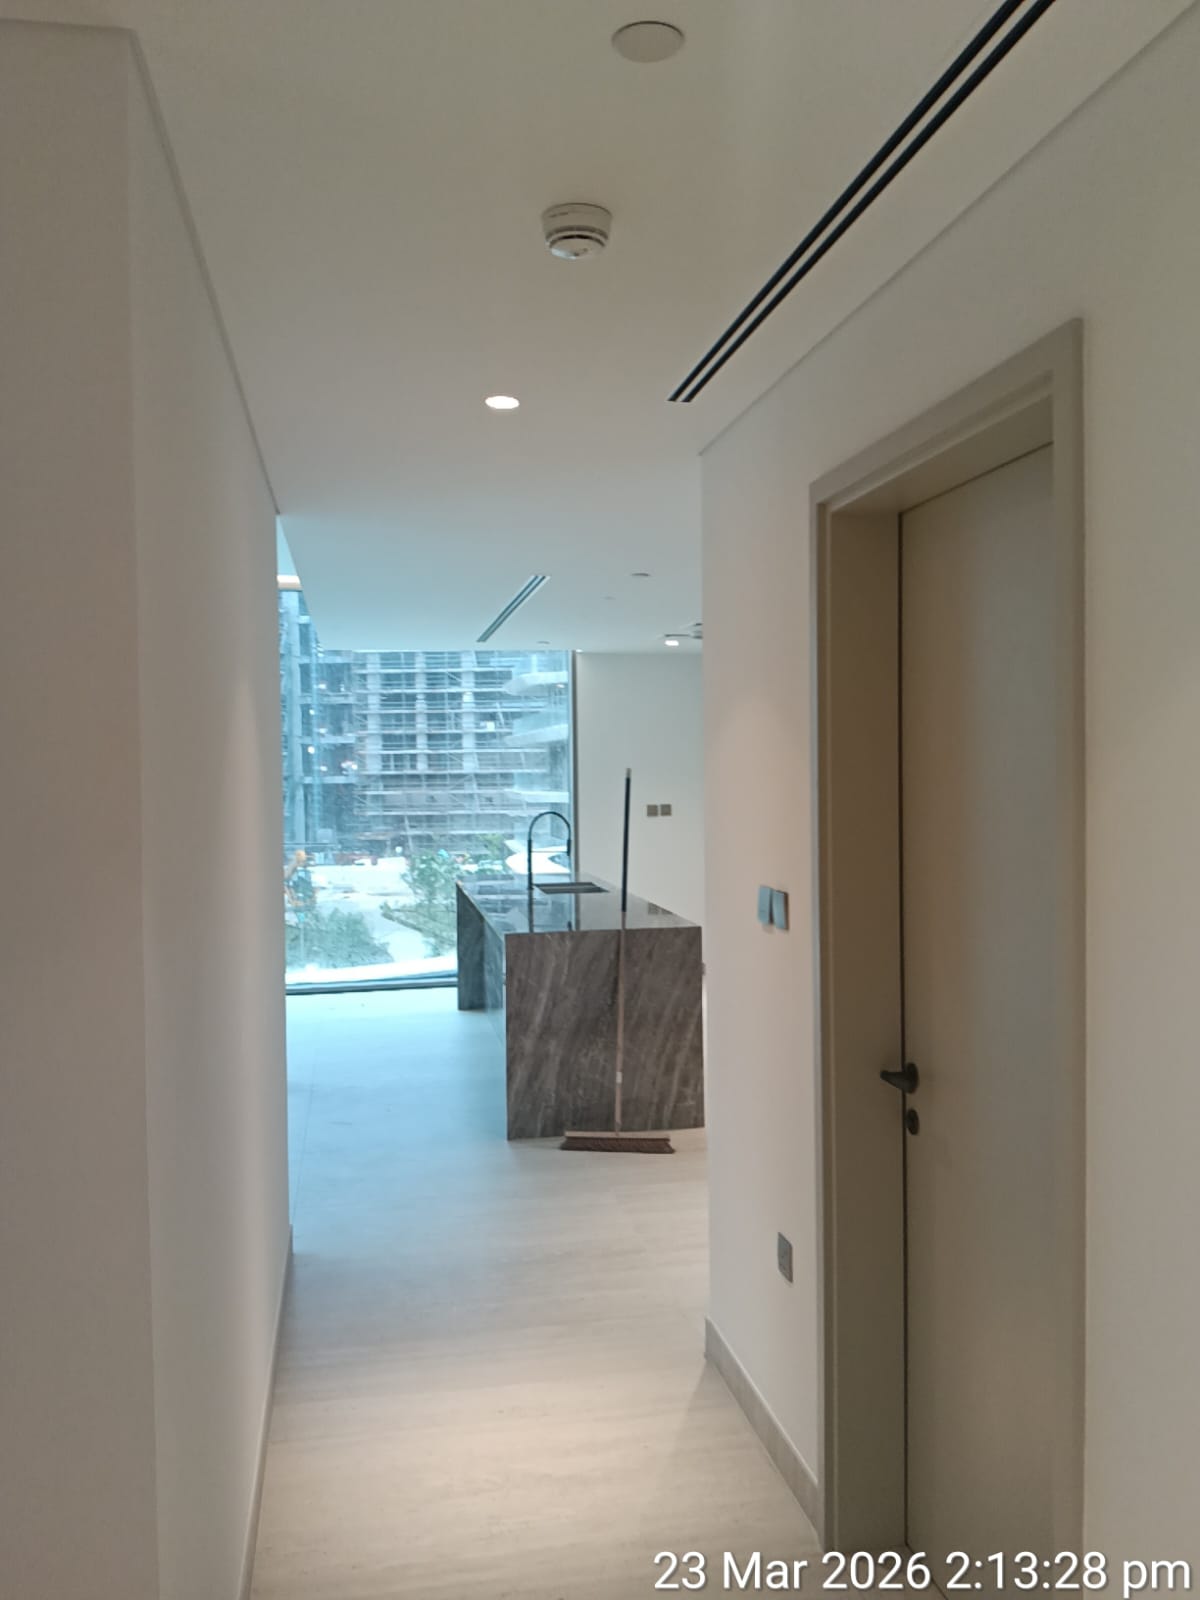
Ceiling installation view
Open works showing the ceiling system before final closure.
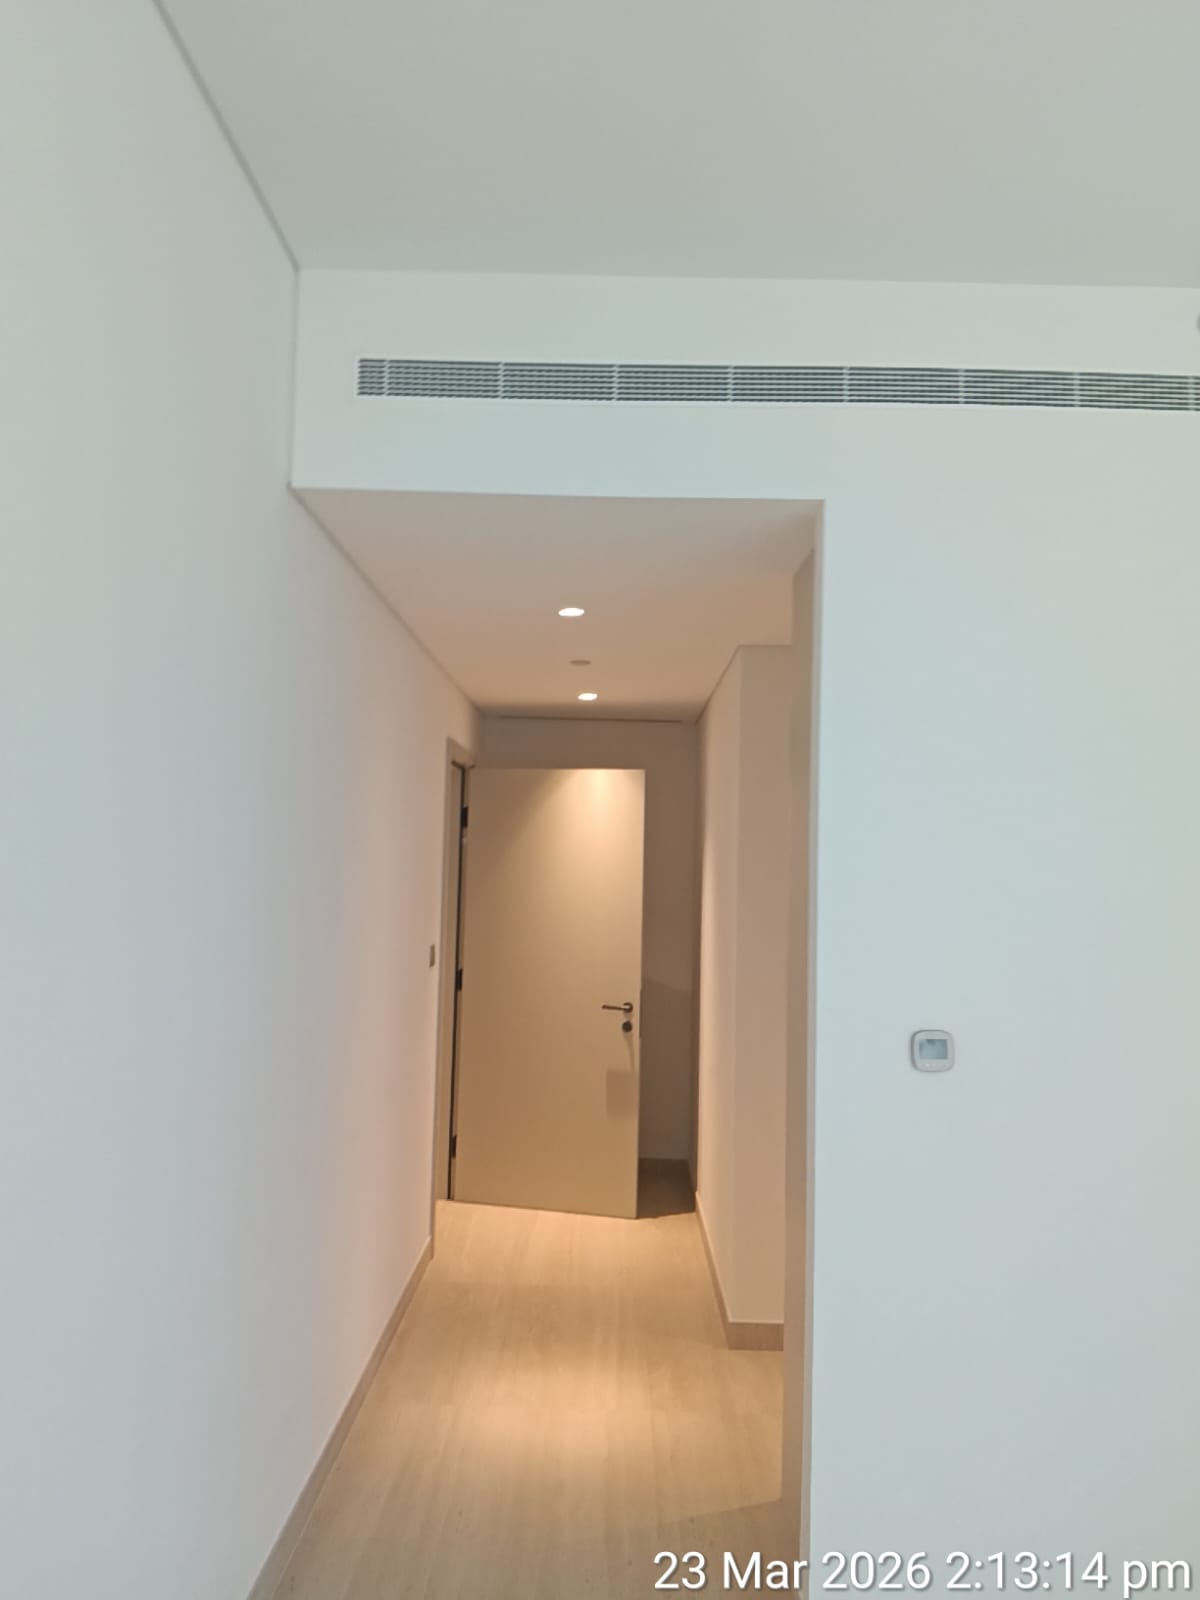
Long-span ceiling run
Extended field condition coordinated with interior edges.
Material junction
Close ceiling reference for board, light and edge transitions.
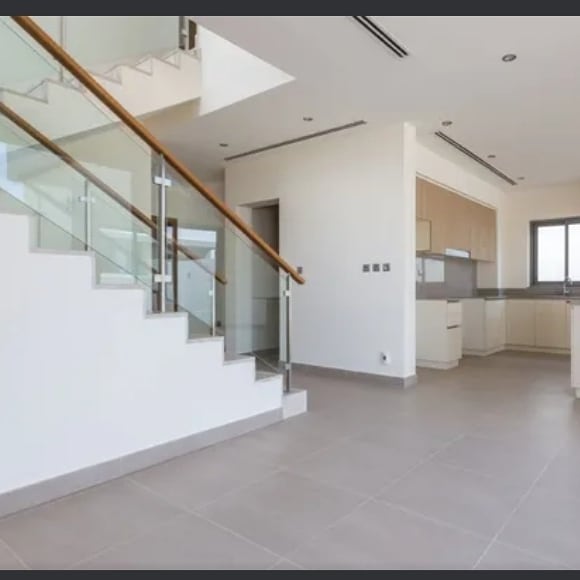
Square detail study
A balanced view of the ceiling feature and surrounding finish.
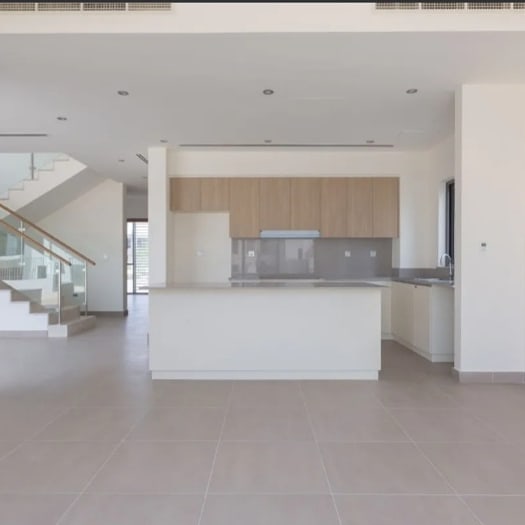
Curved ceiling moment
Soft geometry documented for ceiling detailing and execution.
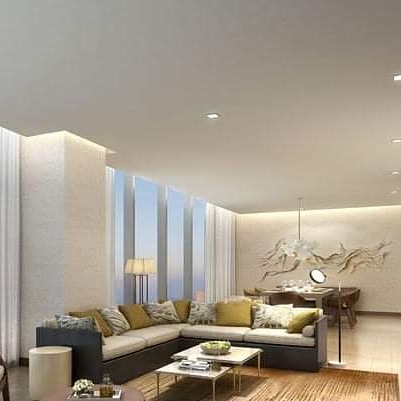
On-site ceiling finish
Installation reference showing finish direction and field rhythm.
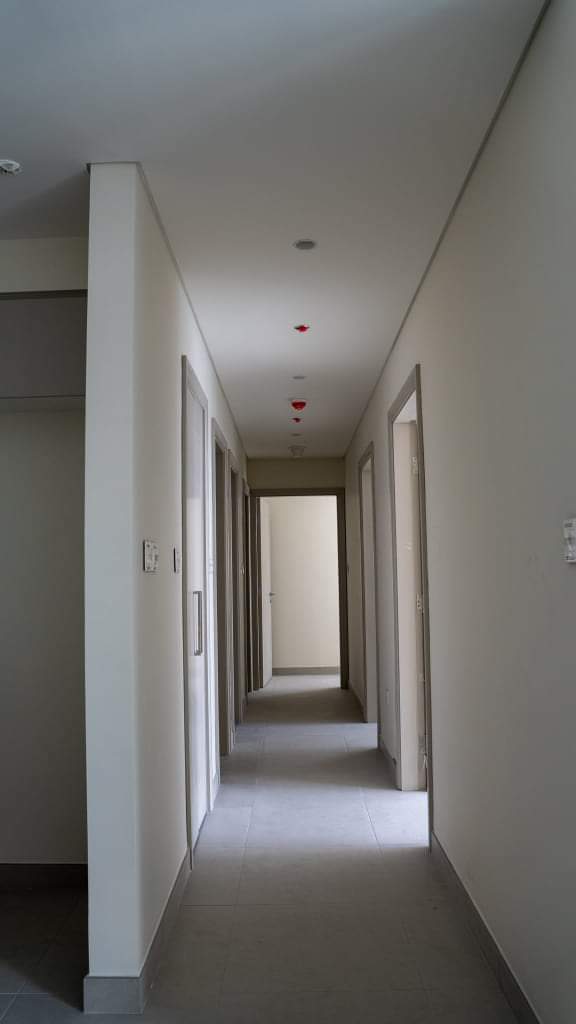
Wide coordination view
Horizontal ceiling span used to read the complete overhead plane.
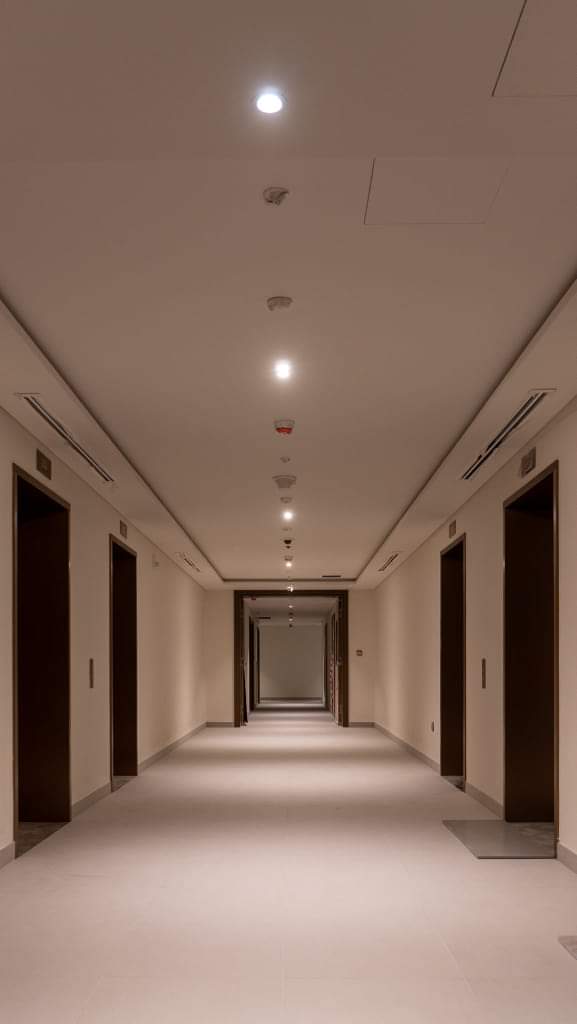
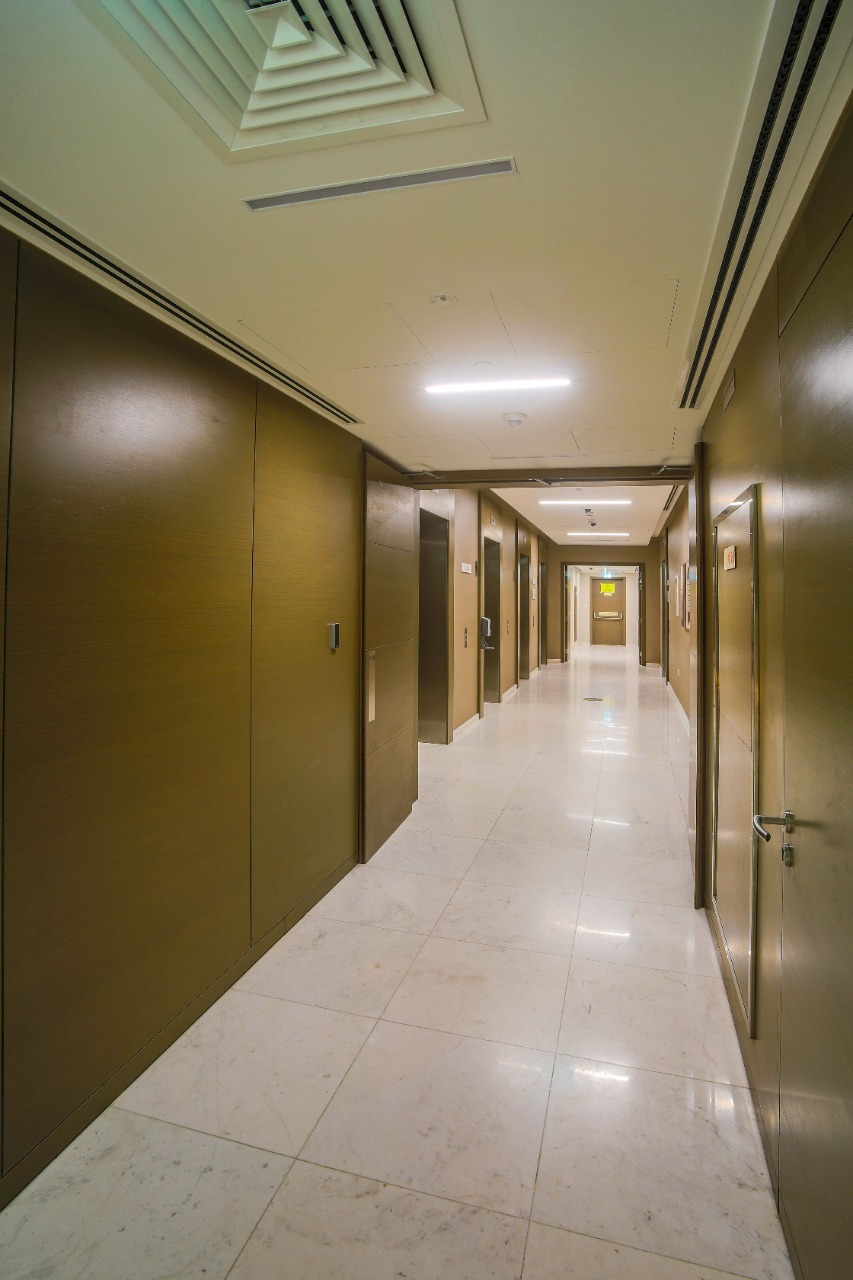
Vertical ceiling reference
Tall view for proportion, height and lighting placement.
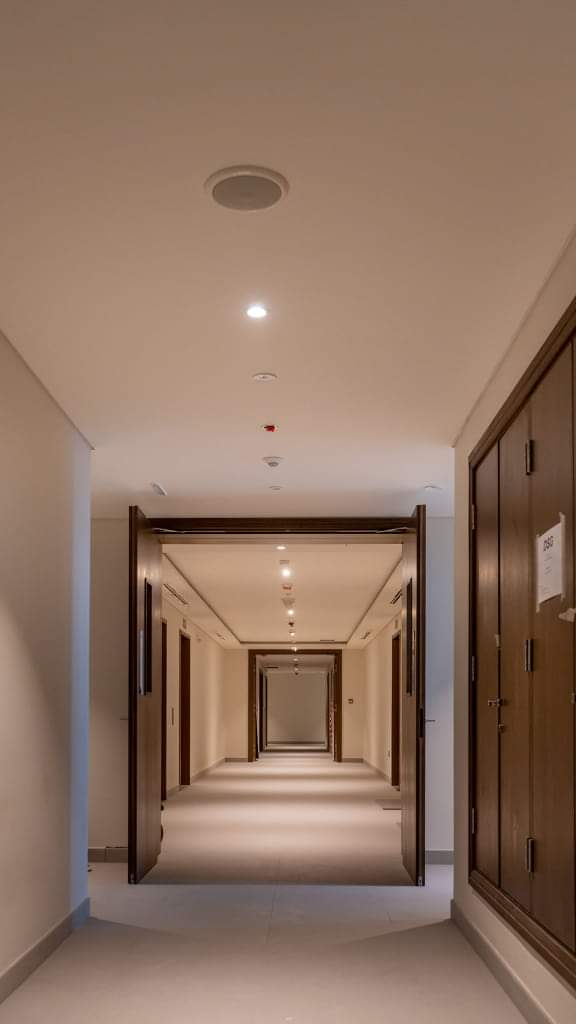
Ceiling service detail
A close ceiling record for openings and technical coordination.
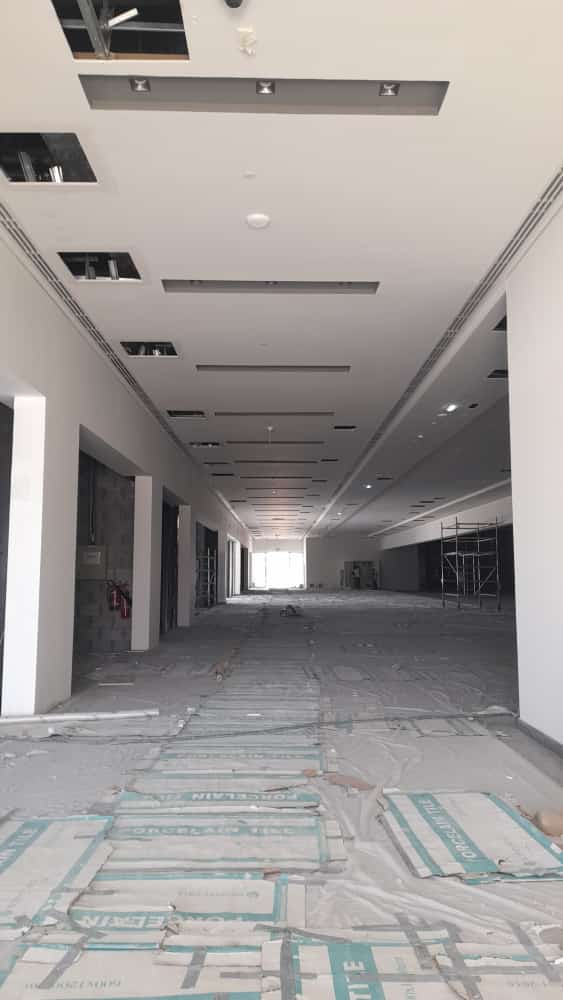
Ceiling edge detail
Focused view of edges, reveals and installation finish.
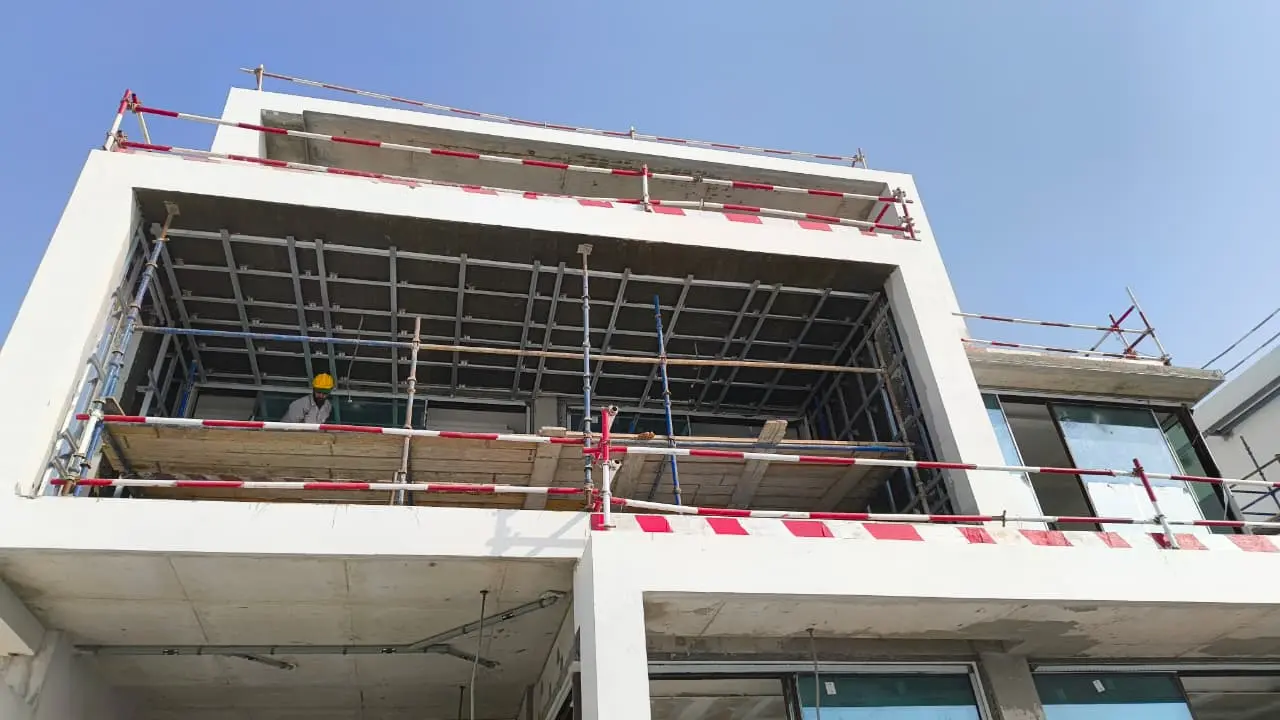
Exterior soffit framing
Primary support framing for HPL ceiling installation.
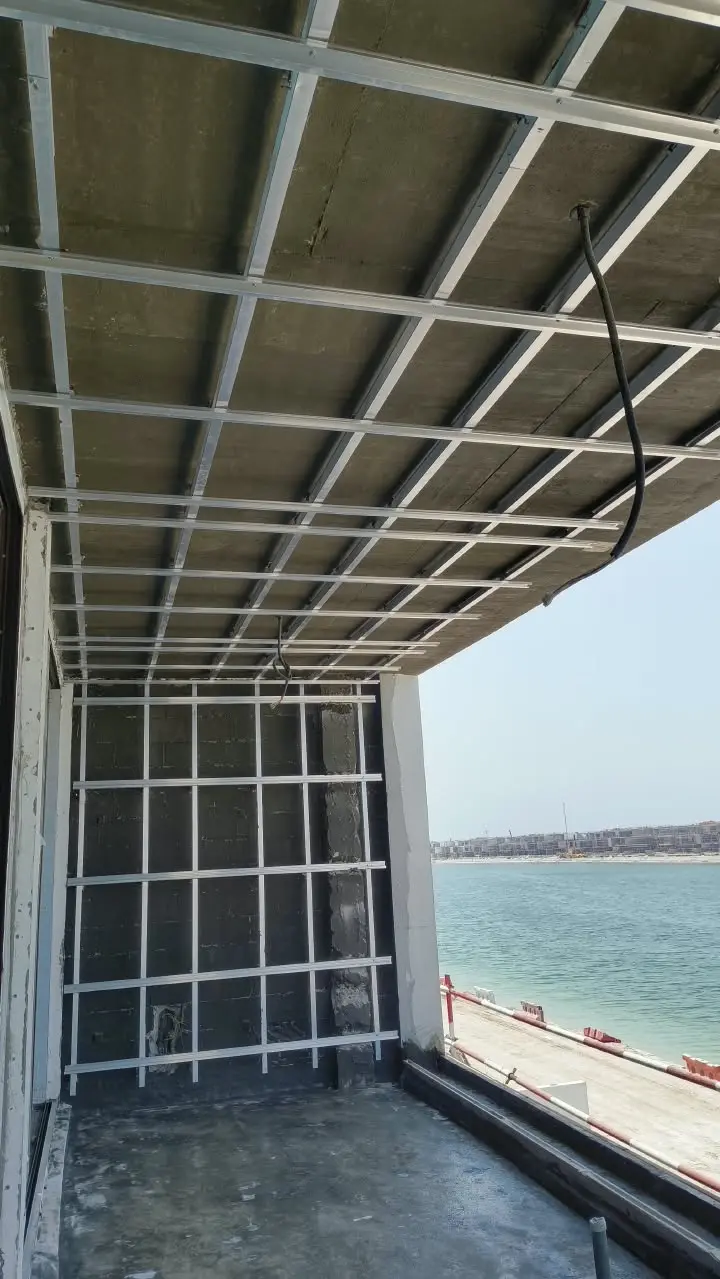
HPL subframe coordination
Ceiling supports aligned with balcony edges and services.
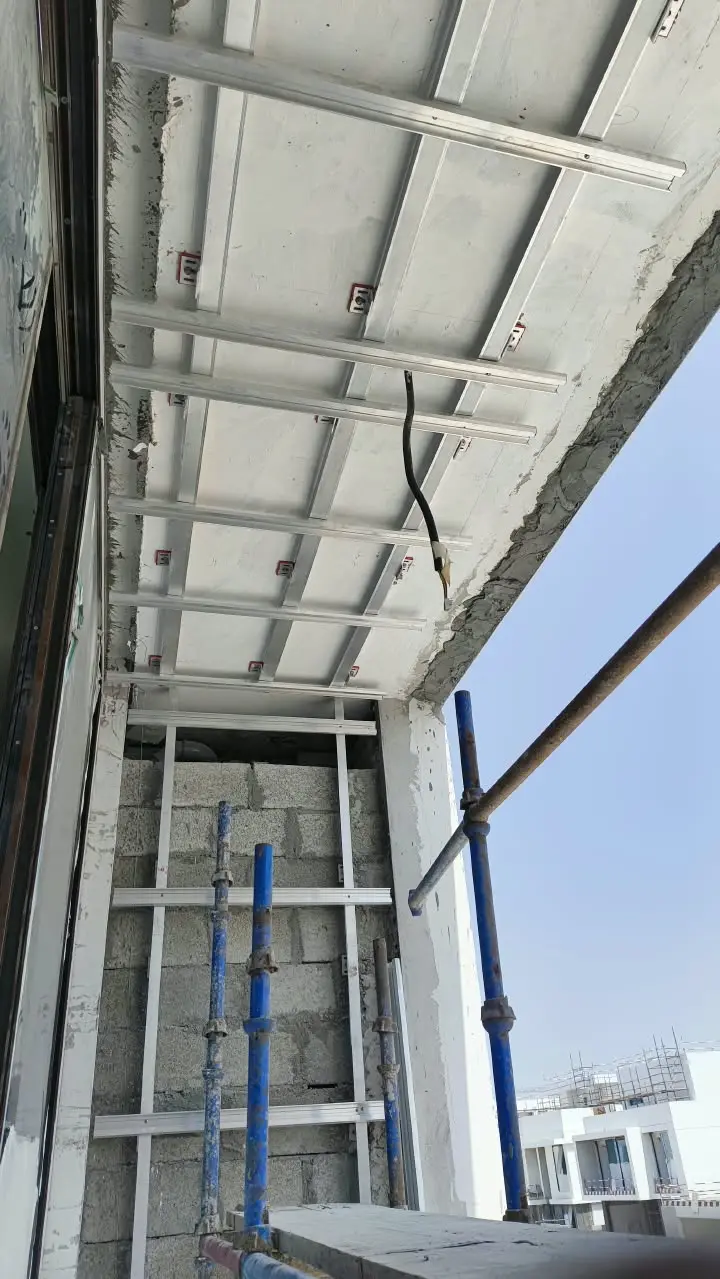
HPL detail framing
Secondary rails prepared for panel fixing.
Site and workplace photography · Includes construction and finishing stages. Selected photographs have been retouched for colour and clarity.
YOUR NEXT SPECIALIST PACKAGE
A clear brief.
A considered start.
Share your project location, the space you have in mind and the specialist work required.